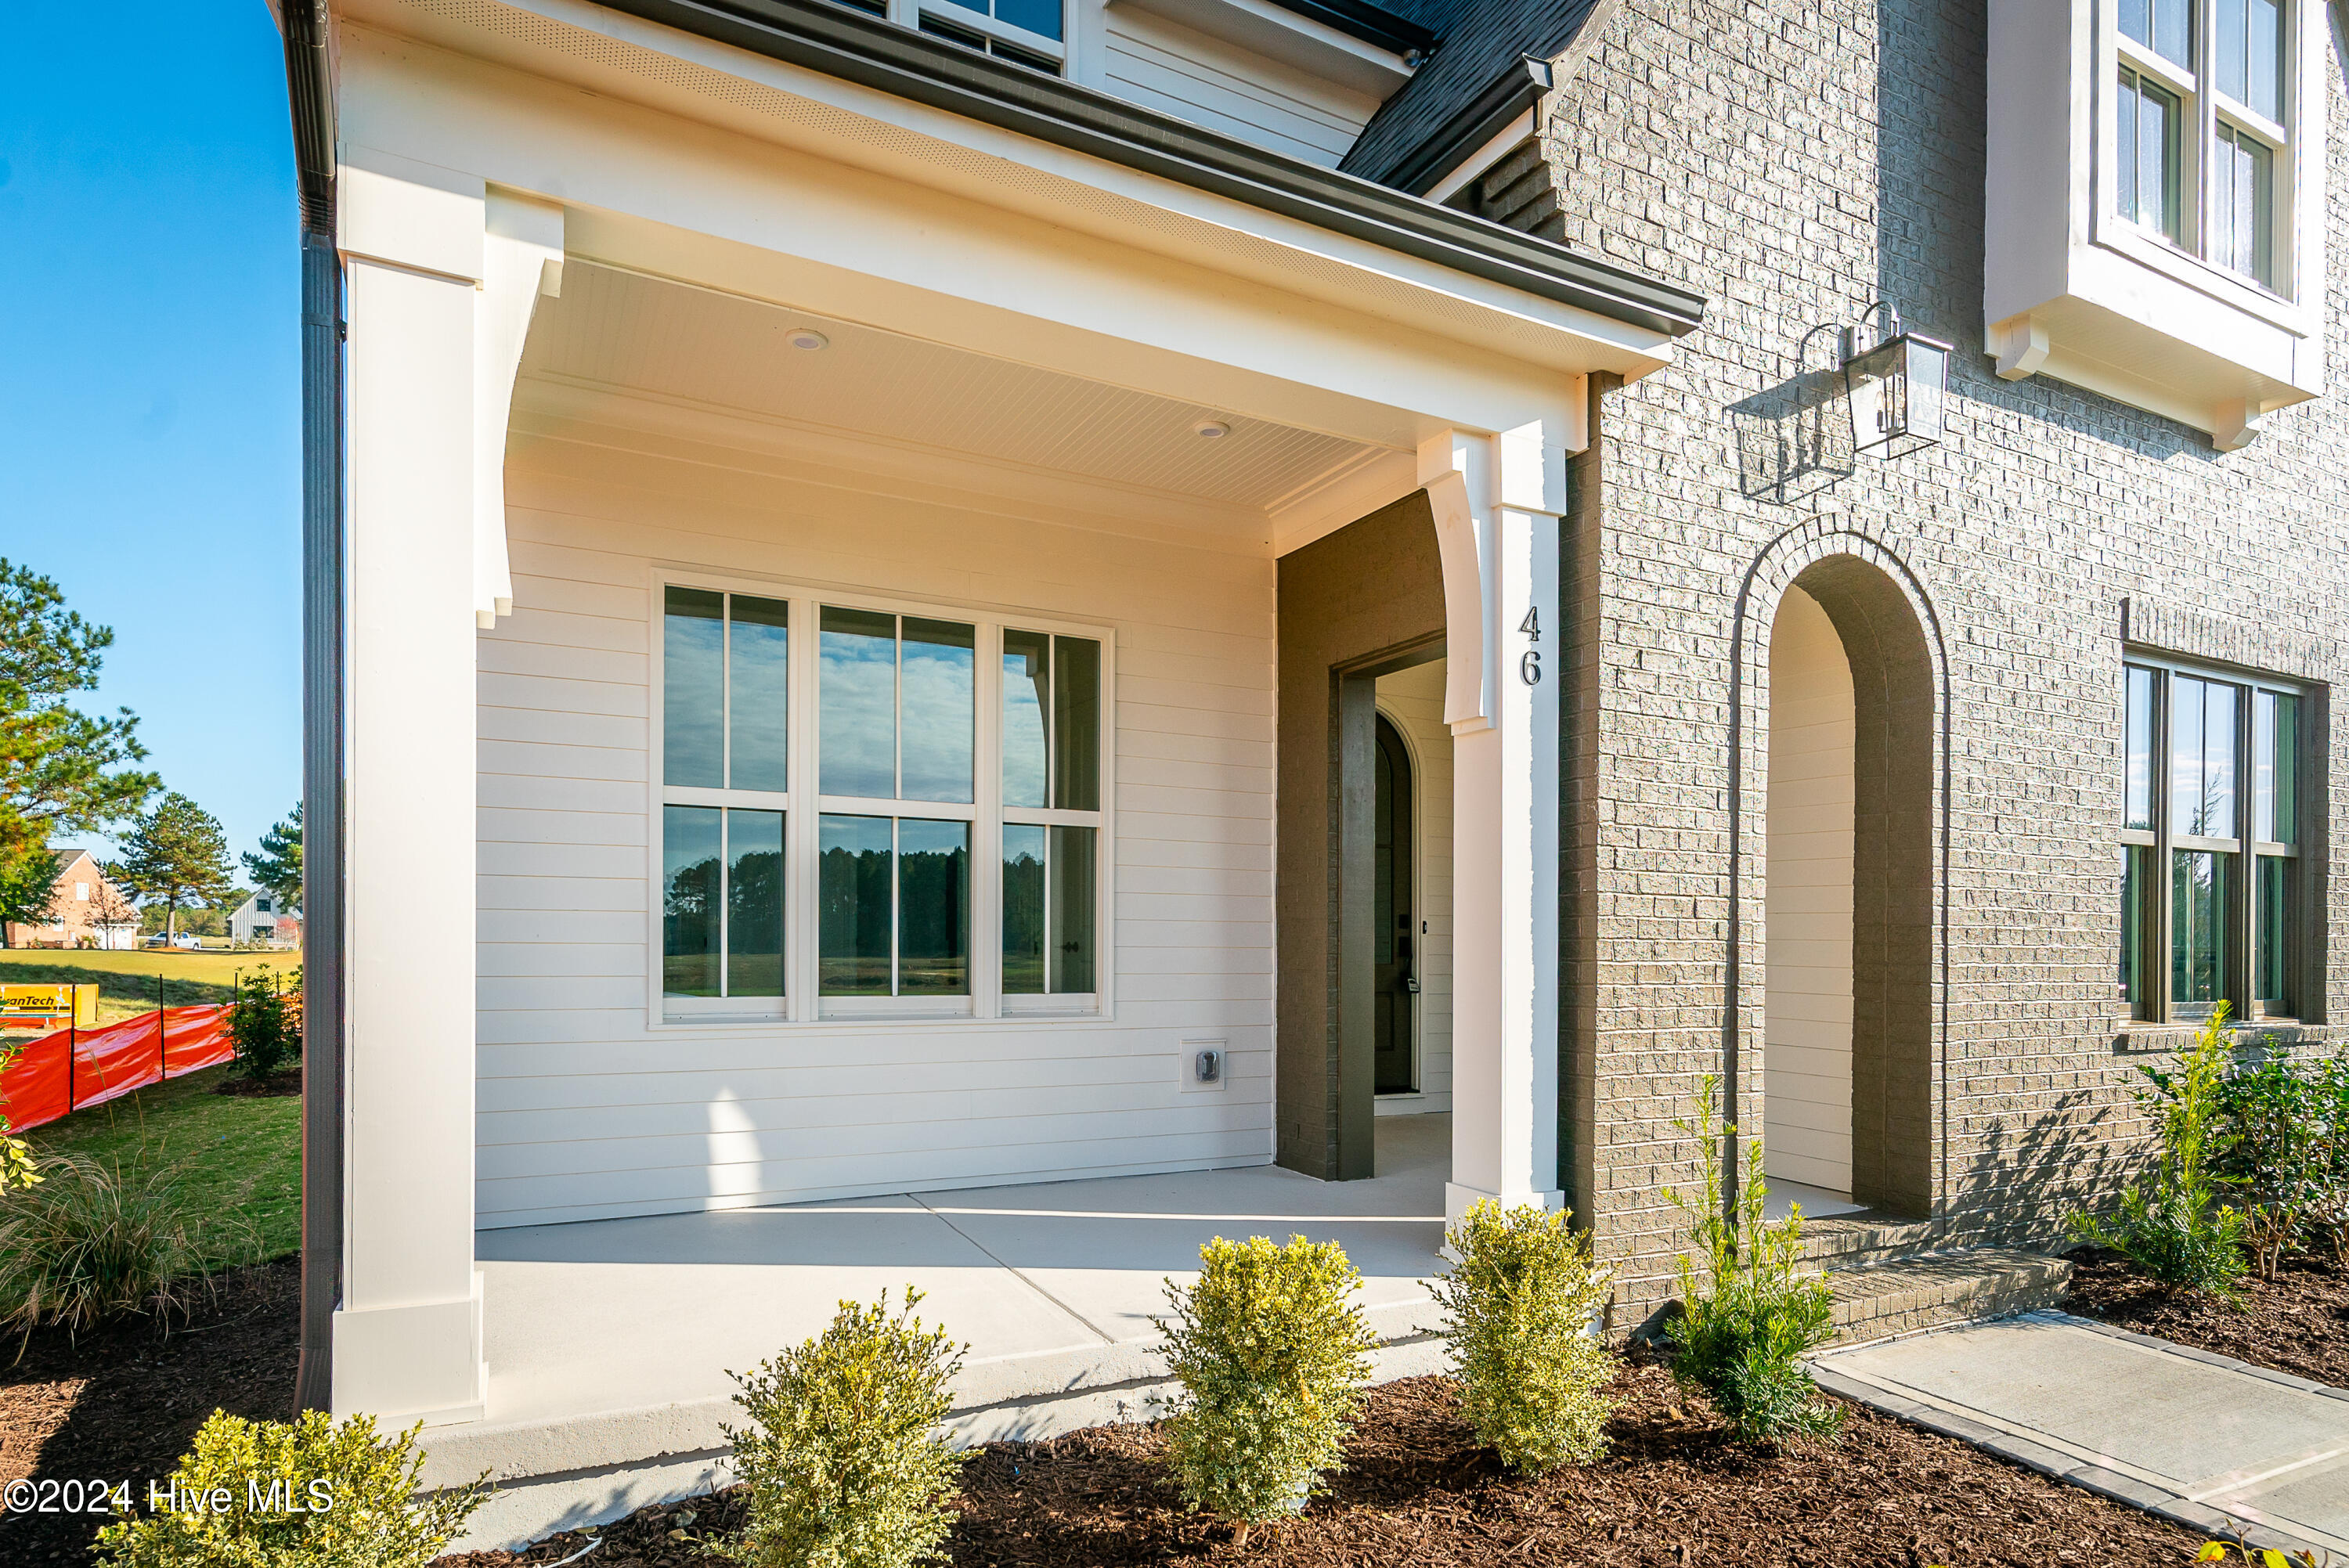
Property photo 1
Property photo 2
Property photo 3
Property photo 4
Property photo 5
4 Beds
4 Baths
3,129 sqft

$789,900

46 Pine Tree Point, Snow Hill NC, 28580

Price per sqft$252.44
Built in2024
Property size3,129 sqft
Property typeResidential

Overview

Active

Listed Jul 29, 2026

Updated Sep 1

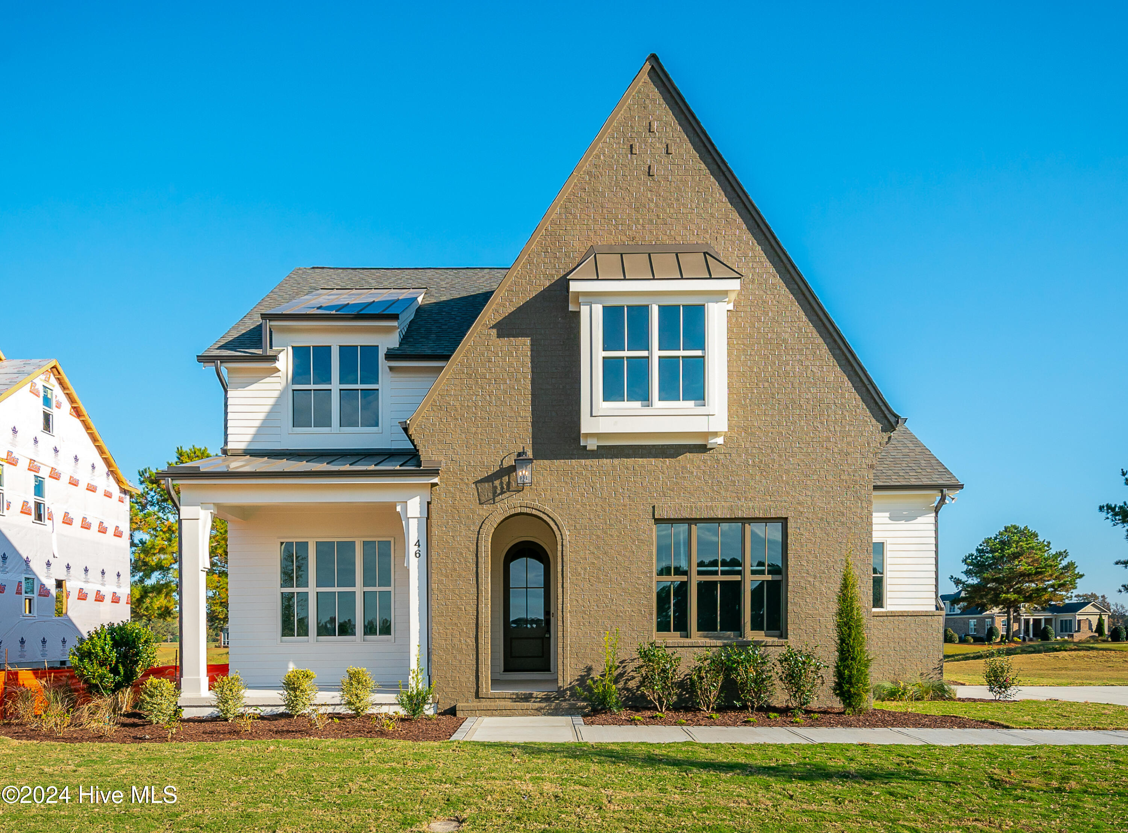
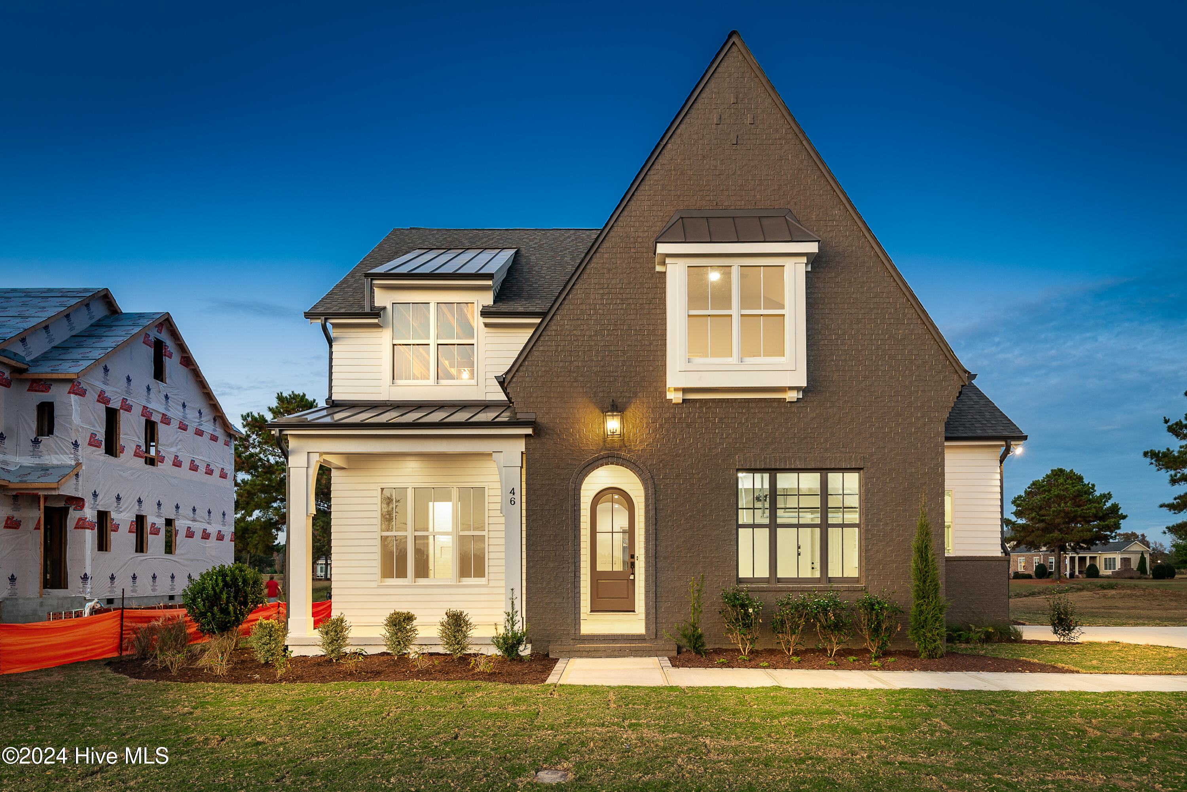
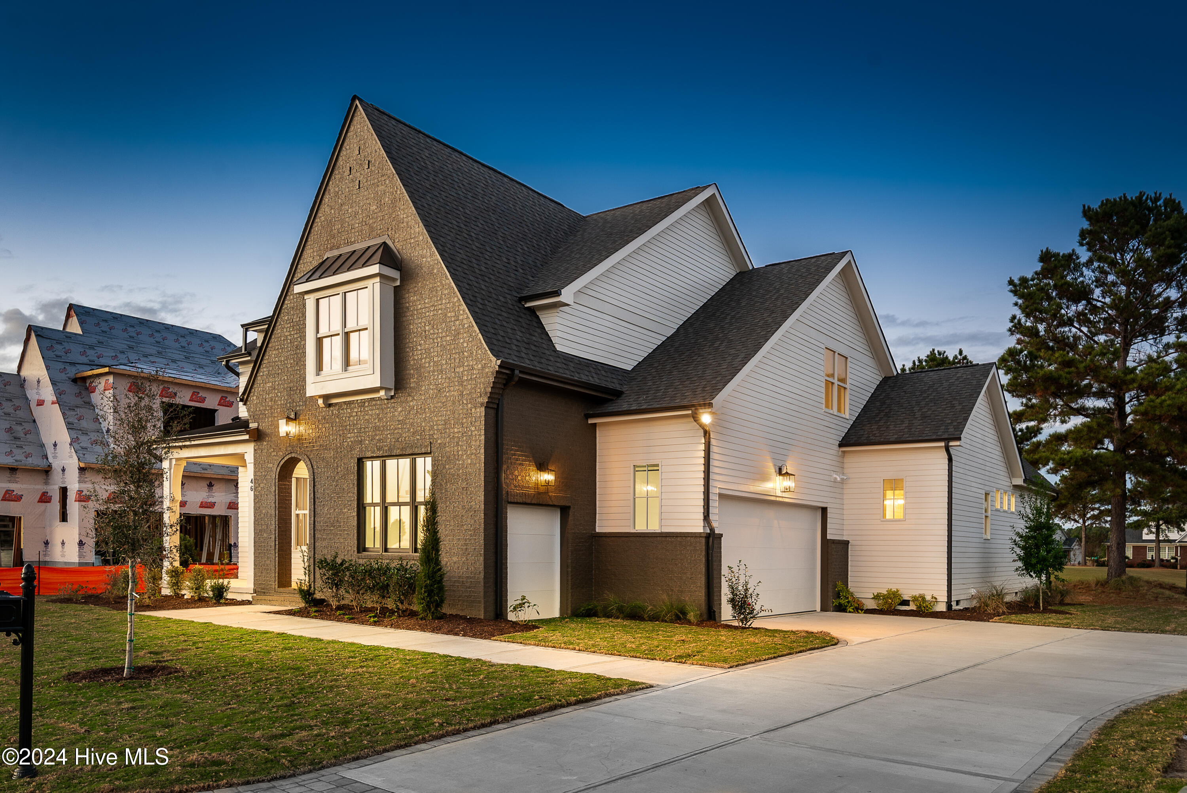
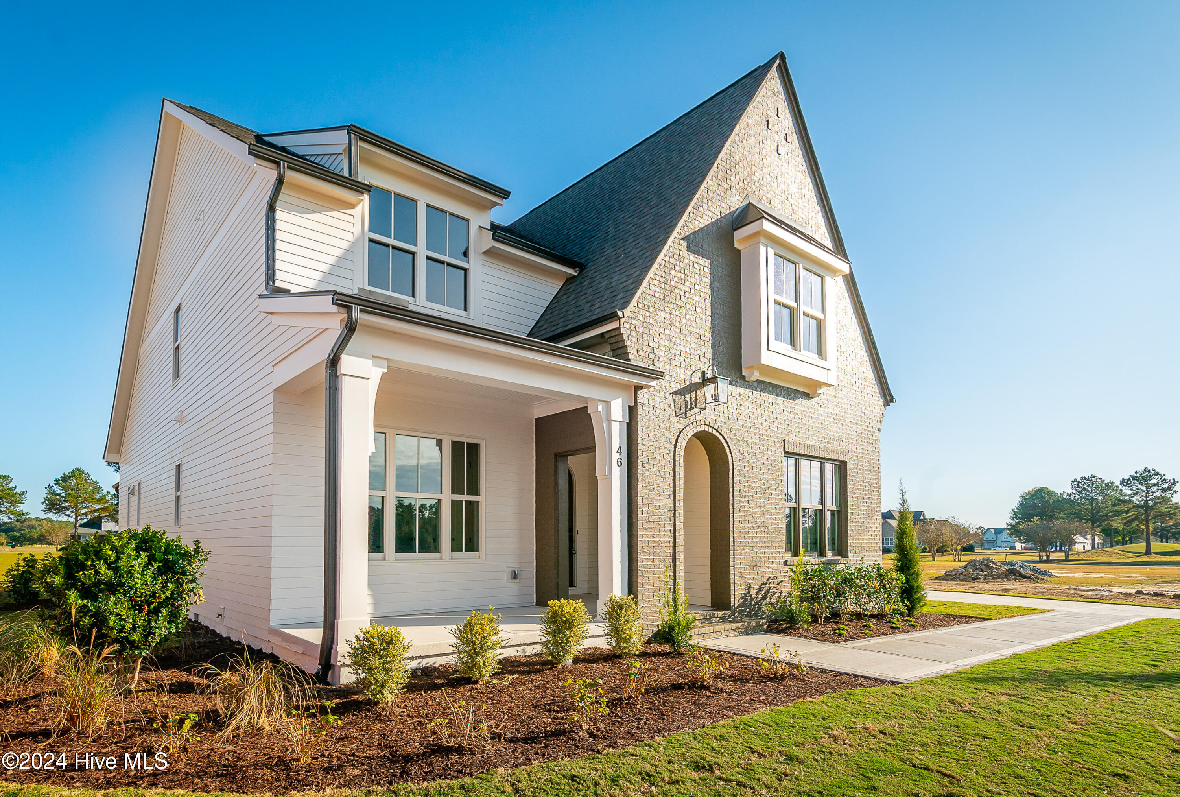
MODEL HOME, 20 Chickadee Loop, Open Every Wednesday 1-4, Thursday 10-1, Sunday 2-5. FREE Golf Membership for first 2 years as well as WAIVED initiation fee. Welcome to this exquisite new home built by the prestigious DJF Builders, situated on the 4th hole of the world-renowned Cutter Creek Golf Course. Loaded with luxurious features and designed with modern living in mind, this home offers both elegance and functionality. Step into the foyer and be greeted by gorgeous beaded cove moldings and 8' solid core doors. Then you will find a thoughtfully placed private bedroom with an en-suite bath at the front of the house. The spacious great room, with large windows allowing natural light to flood the space, seamlessly connects to a chef's kitchen that will delight any culinary enthusiast. The kitchen boasts an 11-foot island, custom cabinetry, quartz countertops, a farmhouse sink, a walk-in pantry, top-of-the-line 36'' Z-line gas range with a custom hood, and a convenient microwave drawer. Large dining area overlooking the lush green fairways complete this perfect kitchen. The first-floor master suite, tucked away for added privacy, features a luxurious master bath with an oversized tiled shower, dual shower heads, a 66'' soaking tub, and a double sink vanity. The expansive walk-in closet with custom built-ins provides ample storage space. Also on the first floor is a mudroom and laundry room. Upstairs, you'll find a large recreation room with picturesque views of the golf course, as well as two additional bedrooms. The third bedroom upstairs has its own private bathroom, and a fourth full bathroom serves the other areas. Each additional bathroom features a custom vanity and beautifully tiled tub surrounds, adding a unique touch to every space. Relax and unwind on the covered back porch, where you can enjoy the serene breezes and stunning golf course views. A 2-car garage and a golf cart garage complete this home. Wonderful amenities such as a community pool, pickleball courts, and a playground. Private community catch and release ponds in the neighborhood.

$5,255/mo

Est. mortgage payment based on a $789,900 home price.

All estimates are provided by Luxury Presence for informational purposes only. Actual amounts may vary.

Additional information

MLS® ID
100592454

Interior Features

Bedrooms
4
Bathrooms
4
Fireplace
Yes
Cooling
Yes
Heating
Yes
Basement
No

Exterior Features

Lot Size
0.26 Acres

Other Property Details

Association Fee Frequency
Yearly
Garage
Yes
View
Yes
New Construction
Yes

Courtesy of Legacy Premier Real Estate, LLC with Felecia Langley,
Listing Contact: 252-347-4056 


The data relating to real estate on this website comes in part from the Internet Data Exchange program of Hive MLS, and is updated as of 5:10 AM UTC, 9/1/2026. All information is deemed reliable but not guaranteed and should be independently verified. All properties are subject to prior sale, change, or withdrawal. Neither listing broker(s) nor shall be responsible for any typographical errors, misinformation, or misprints, and shall be held totally harmless from any damages arising from reliance upon these data.  Hive MLS provides content displayed here (“provided content”) on an “as is” basis and makes no representations or warranties regarding the provided content, including, but not limited to those of non-infringement, timeliness, accuracy, or completeness. Individuals and companies using information presented are responsible for verification and validation of information they utilize and present to their customers and clients. Hive MLS will not be liable for any damage or loss resulting from the use of the provided content or the products available through Portals, IDX, VOW, and/or Syndication. Recipients of this information shall not resell, redistribute, reproduce, modify, or otherwise copy any portion thereof without the expressed written consent of Hive MLS.

©2026 Hive MLS 

Data last updated 5:10 AM UTC, 9/1/2026

Powered by Luxury Presence