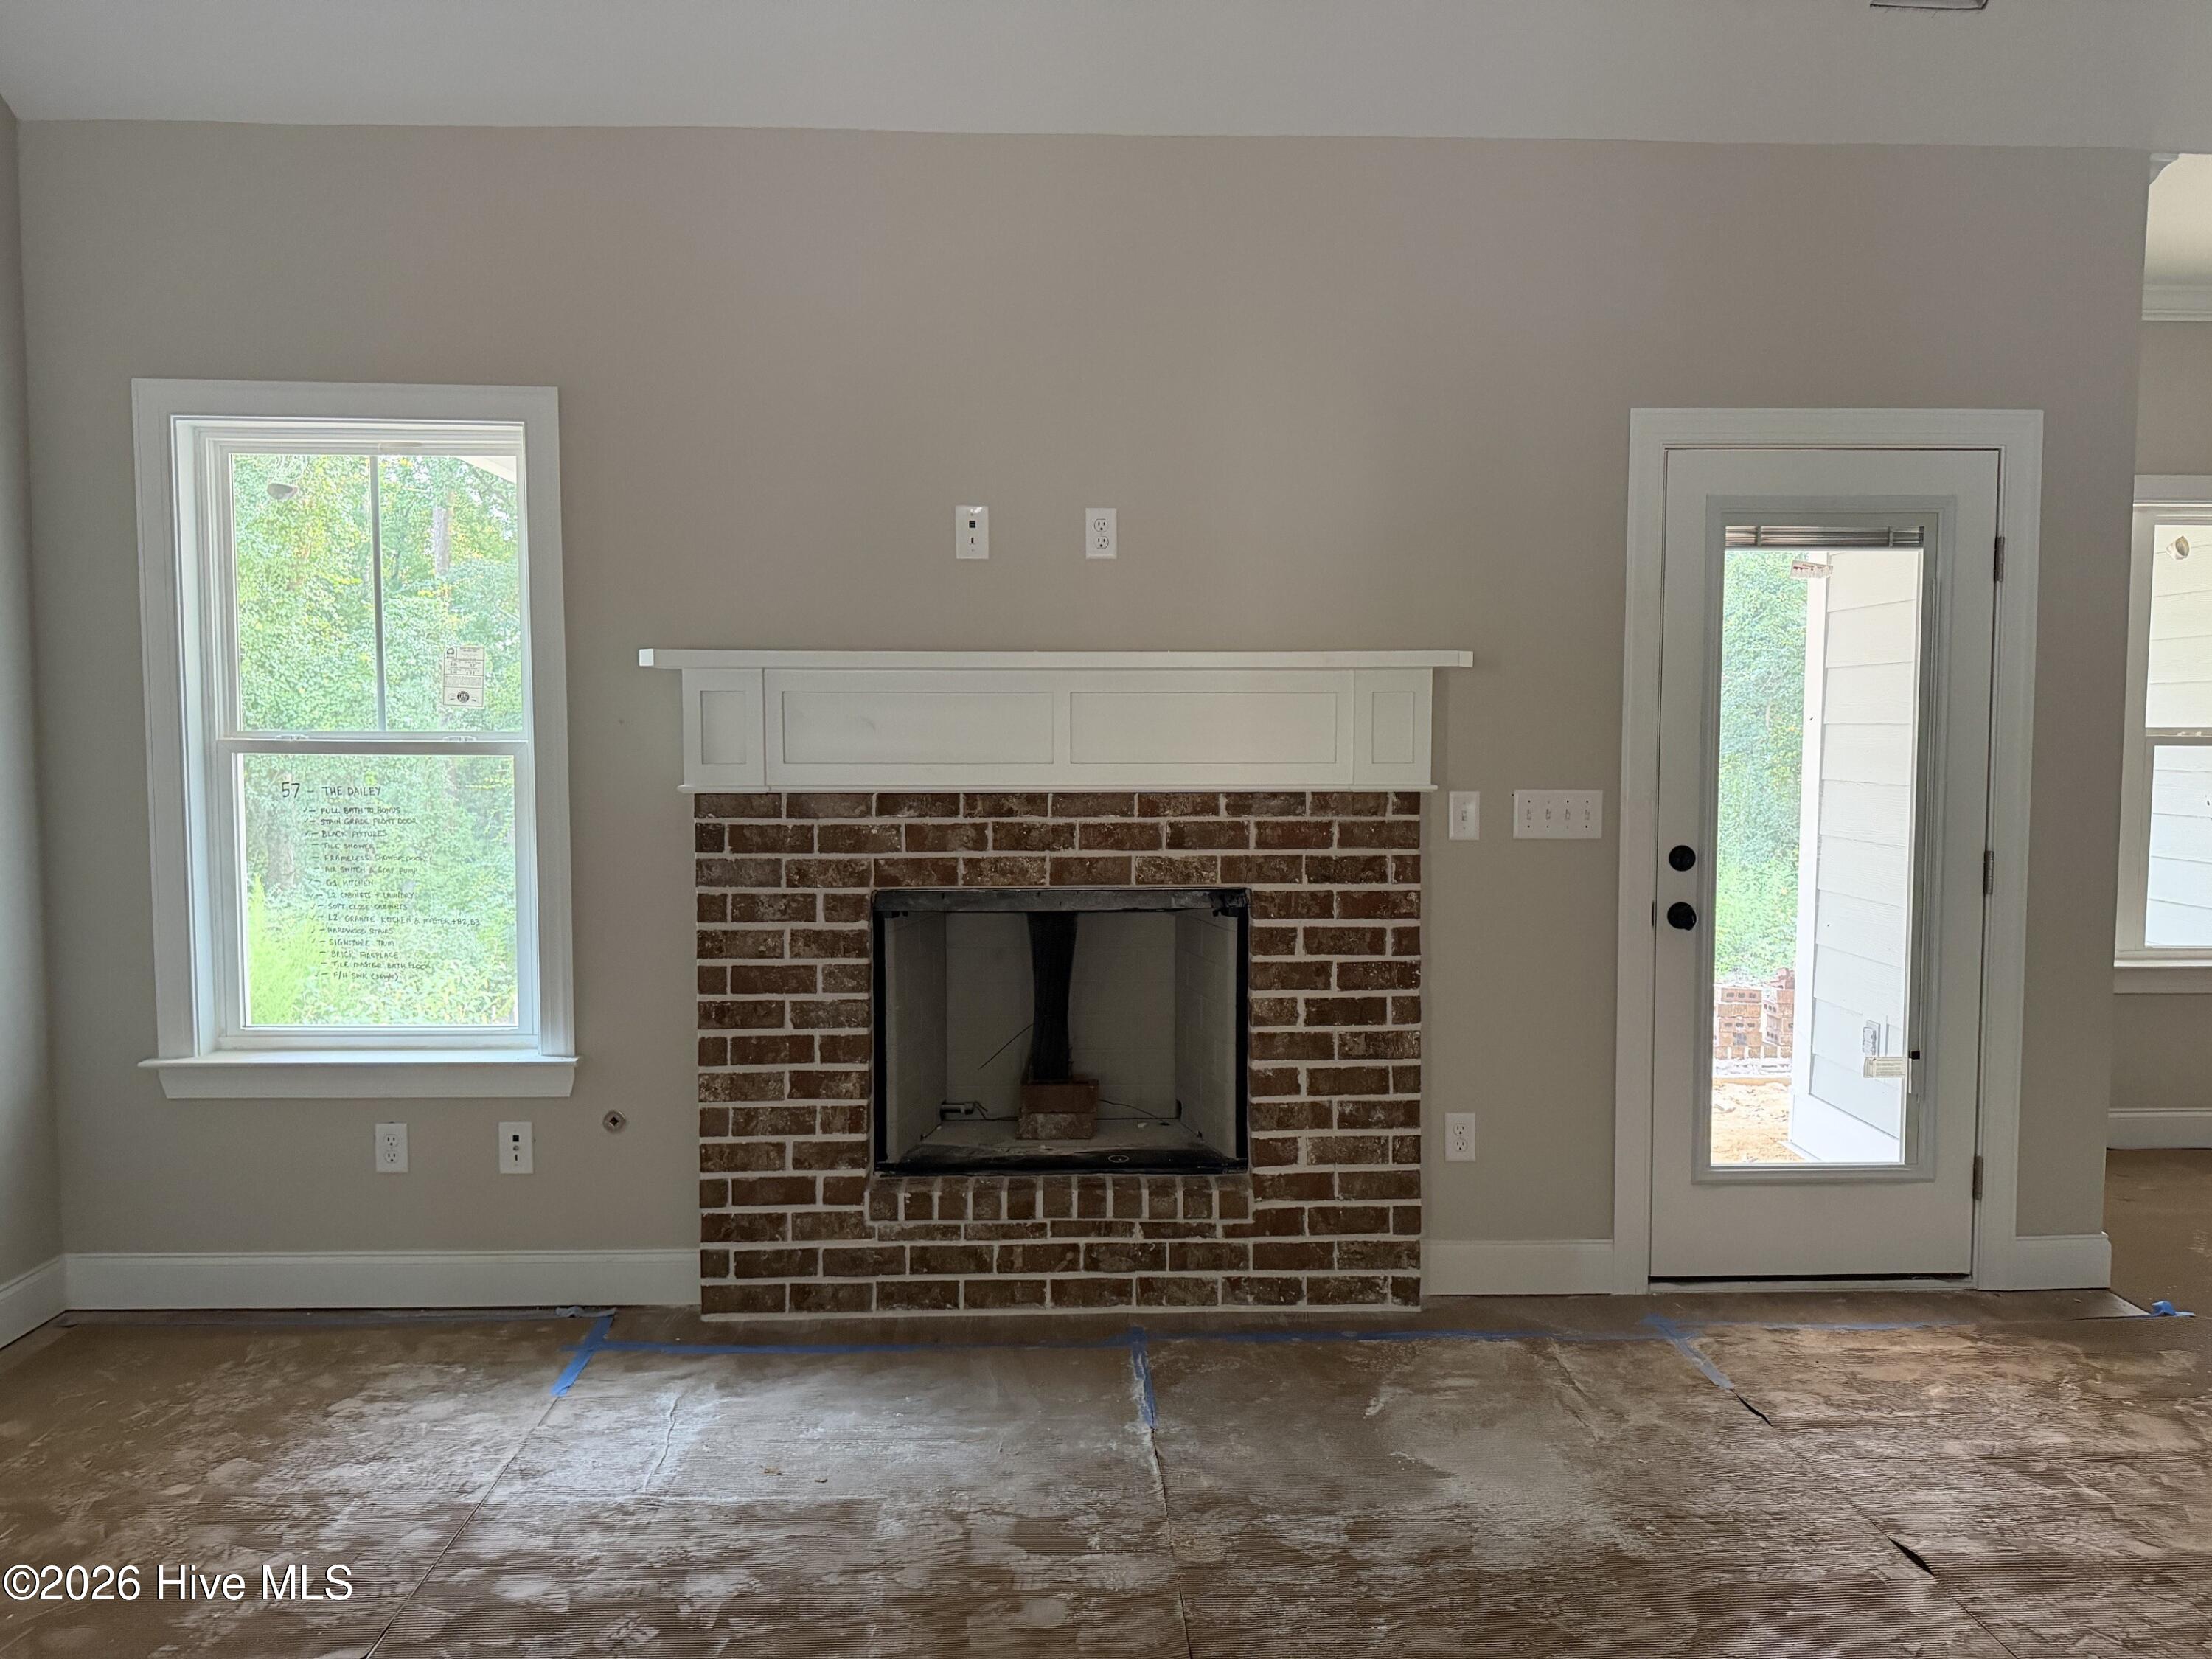
Property photo 1
Property photo 2
Property photo 3
Property photo 4
Property photo 5
4 Beds
3 Baths
2,502 sqft

$485,370

251 Oakbrook Drive, North Augusta SC, 29860

Price per sqft$193.99
Built in2026
Property size2,502 sqft
Property typeResidential

Overview

Active

Listed Jul 15, 2026

Updated 2 weeks ago

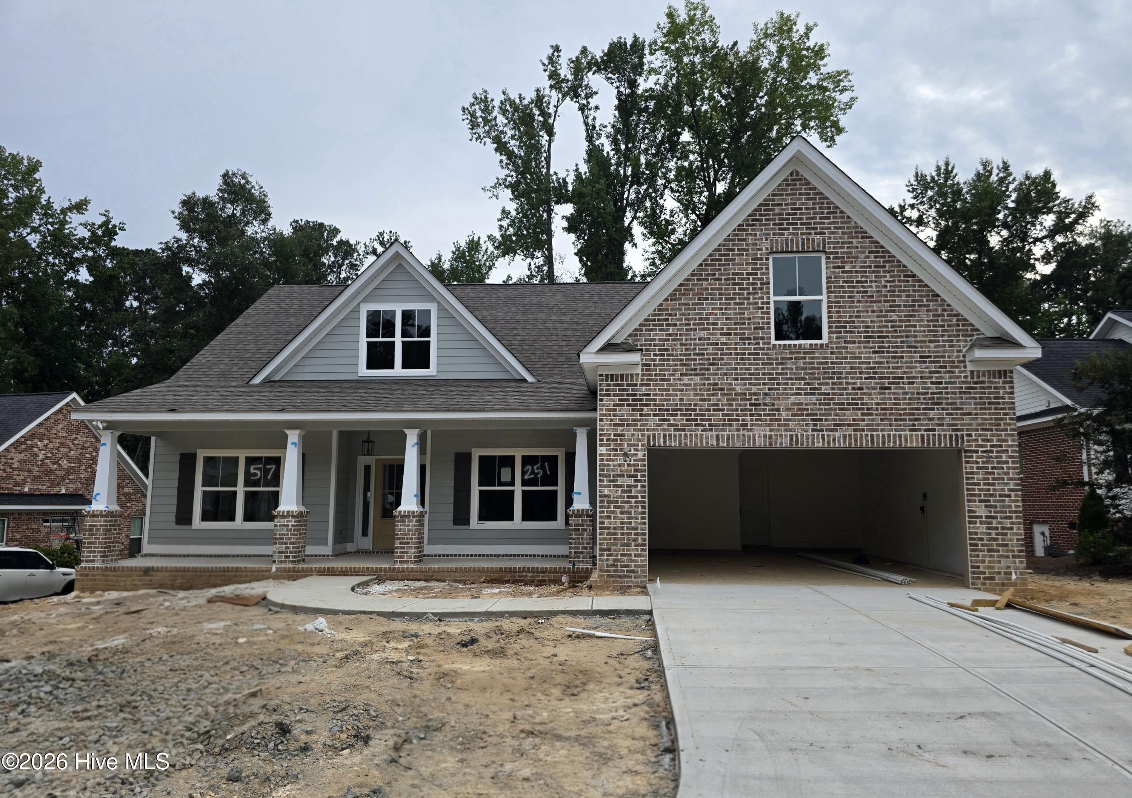
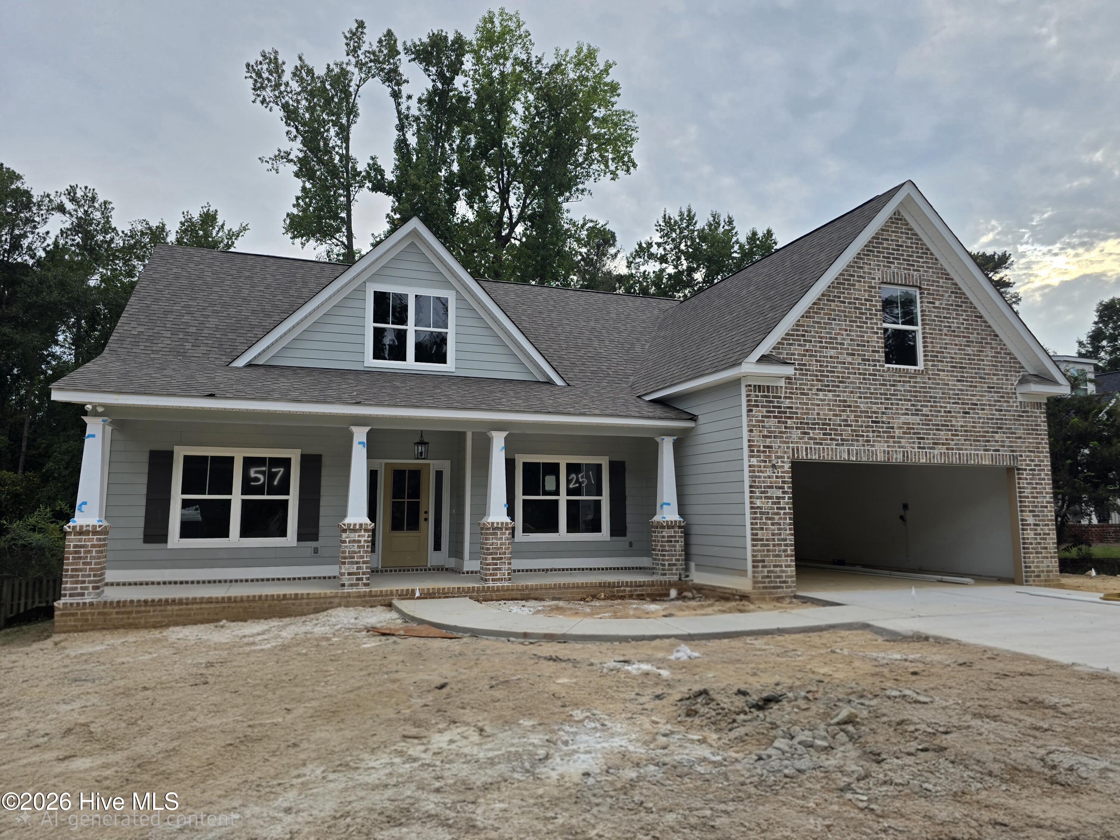
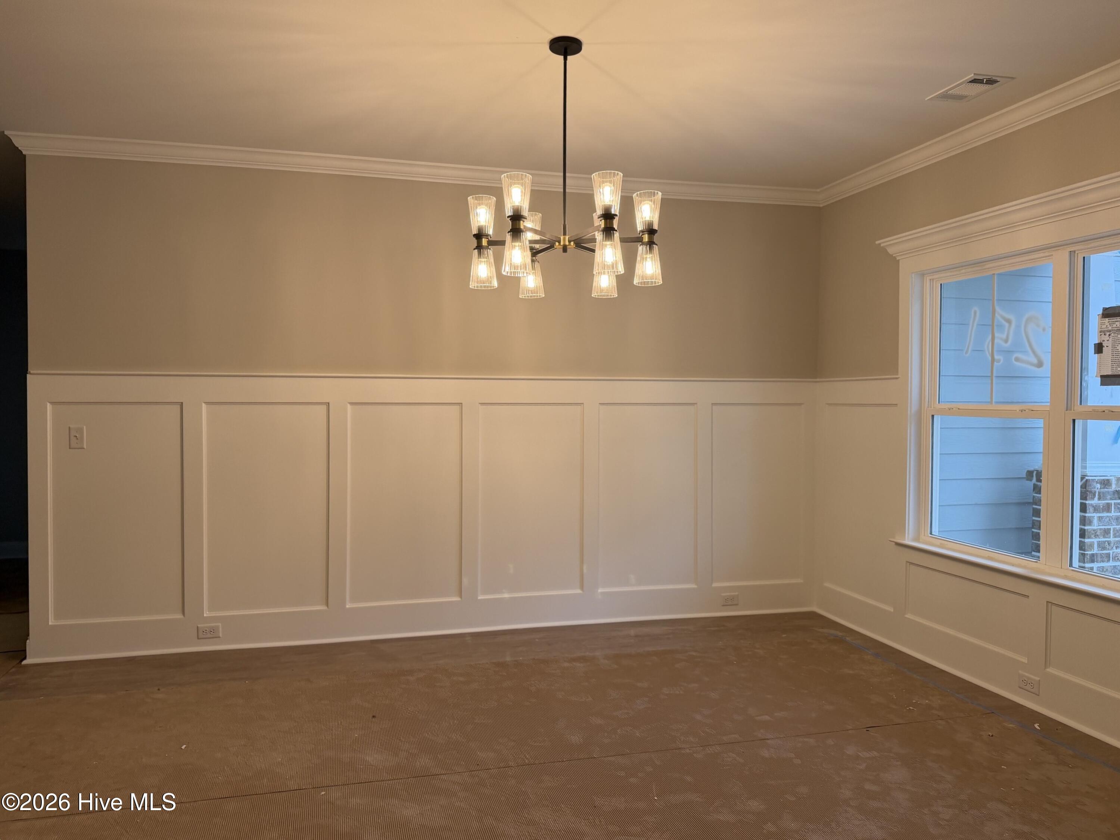
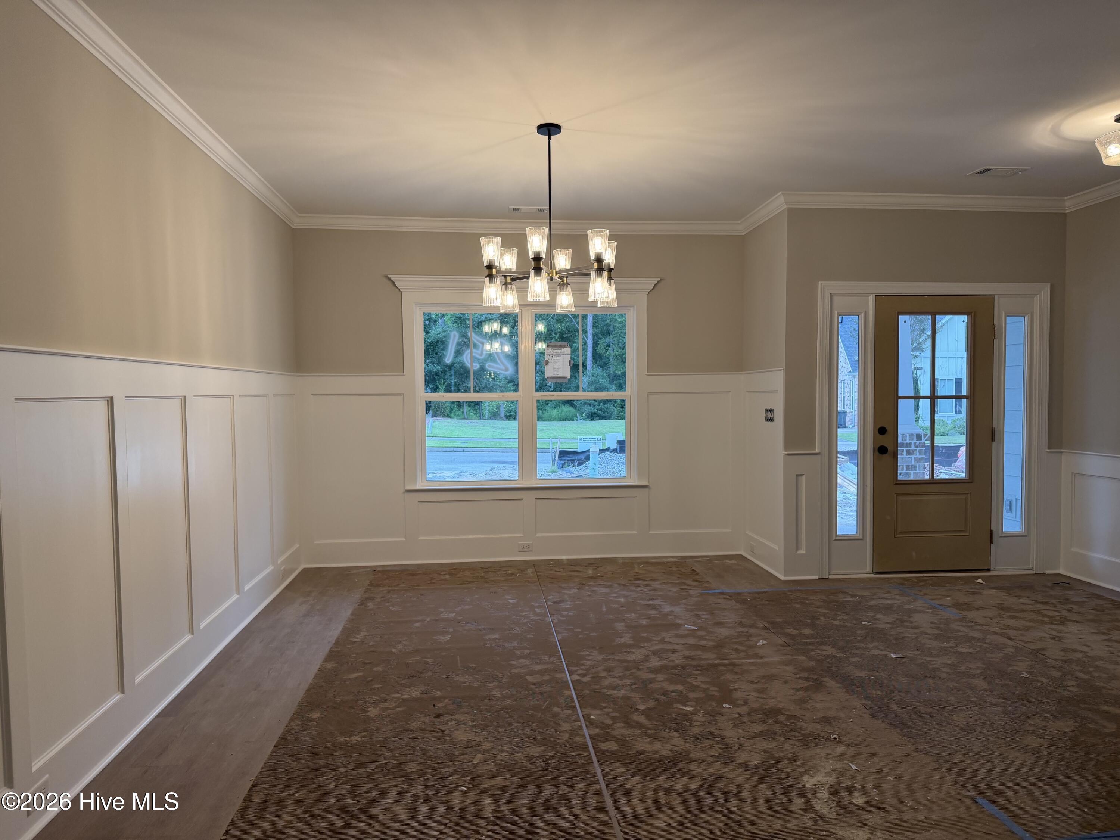
The ''Dailey'' by Winchester Homebuilders is a highly desirable 1.5-story modern farmhouse design. Featuring 4 bedrooms and 3 full baths, this floorplan is highly favored for its versatile, split-bedroom layout that prioritizes privacy, hosting space, and energy efficiency. Main Level✅ The majority of the living space is thoughtfully laid out on the main floor under an open-concept structure, accented by luxury vinyl plank (LVP) flooring through the primary areas. Entryway & Dining: Stepping through the covered front porch, you are greeted by an open foyer that leads directly into a formal dining room. Great Room: The spacious great room features a vast cathedral ceiling, cozy gas log fireplace, and a wall of windows that floods the space with natural light. Gourmet Kitchen: Built for entertaining, the kitchen features a massive central island with a deep farmhouse sink with disposal air switch, quartz countertops, a decorative tile backsplash, stainless steel appliances, and a walk-in pantry. A bright breakfast area opens directly to the great room. Owner's Suite: Tucked away on its own side of the main level for ultimate privacy, the primary bedroom acts as a personal retreat. It includes a tray ceiling, a massive walk-in closet, and a spa-like en-suite bath complete with a double vanity, a separate garden tub, a designer tiled shower, and upgraded ceramic tile flooring. Guest Bedrooms: Bedrooms 2 and 3 are situated on the opposite side of the home, sharing a second full bathroom with quartz countertops. Mudroom & Laundry: Positioned conveniently as you enter from the garage. Upper Level✅ Bedroom 4 / Bonus Room: The upstairs houses a large, private fourth bedroom (often utilized as a flexible bonus room, media center, or home office) accompanied by the home's third full bathroom. Exterior & Efficiency Features✅ Curb Appeal: The exterior boasts a high-end look featuring a combination of brick accents and durable HardiePlank® siding. Outdoor Living: Includes a charming rocking-chair covered front porch and a spacious covered back porch facing greenspace. Energy Efficiency: Built with modern energy-saving standards, featuring a radiant barrier roof, tankless water heater, and double-paned insulated windows. Additional upgrades:✅ Upgraded black finish plumbing, lighting, door knobs, hinges and drawer pulls. Hardwood steps. Soft closed upgraded cabinetry, including overheads in the laundry room.

$3,229/mo

Est. mortgage payment based on a $485,370 home price.

All estimates are provided by Luxury Presence for informational purposes only. Actual amounts may vary.

Additional information

MLS® ID
100589231

Interior Features

Bedrooms
4
Bathrooms
3
Fireplace
Yes
Cooling
Yes
Heating
Yes
Basement
No

Exterior Features

Lot Size
0.26 Acres

Other Property Details

Taxes
$1,145
Tax Frequency
Annually
Association Fee Frequency
Yearly
Garage
Yes
View
Yes
New Construction
Yes

Courtesy of Property Partners with Cynthia C Daniel,
Listing Contact: 706-284-5900 


The data relating to real estate on this website comes in part from the Internet Data Exchange program of Hive MLS, and is updated as of 12:22 AM UTC, 9/21/2026. All information is deemed reliable but not guaranteed and should be independently verified. All properties are subject to prior sale, change, or withdrawal. Neither listing broker(s) nor shall be responsible for any typographical errors, misinformation, or misprints, and shall be held totally harmless from any damages arising from reliance upon these data.  Hive MLS provides content displayed here (“provided content”) on an “as is” basis and makes no representations or warranties regarding the provided content, including, but not limited to those of non-infringement, timeliness, accuracy, or completeness. Individuals and companies using information presented are responsible for verification and validation of information they utilize and present to their customers and clients. Hive MLS will not be liable for any damage or loss resulting from the use of the provided content or the products available through Portals, IDX, VOW, and/or Syndication. Recipients of this information shall not resell, redistribute, reproduce, modify, or otherwise copy any portion thereof without the expressed written consent of Hive MLS.

©2026 Hive MLS 

Data last updated 12:22 AM UTC, 9/21/2026

Powered by Luxury Presence