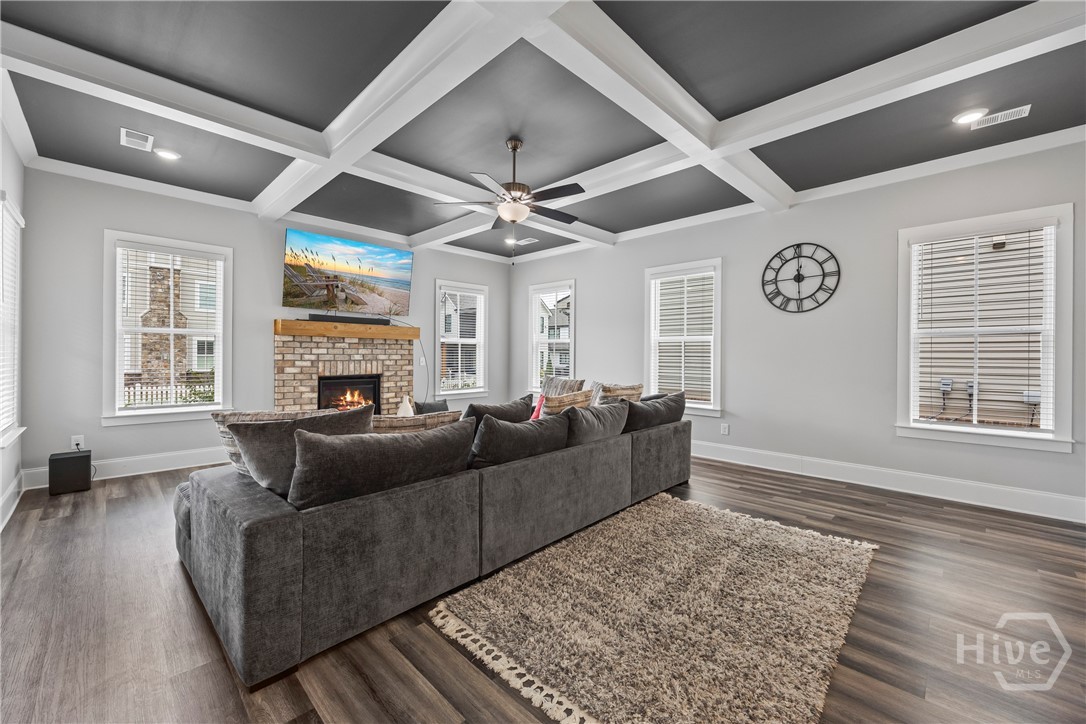
Property photo 1
Property photo 2
Property photo 3
Property photo 4
Property photo 5
4 Beds
4 Baths
2,948 sqft

$580,000

1230 Silo Bend, Watkinsville GA, 30677

Price per sqft$196.74
Built in2023
Property size2,948 sqft
Property typeResidential

Overview

Active

Listed Jun 19, 2026

Updated 31h ago

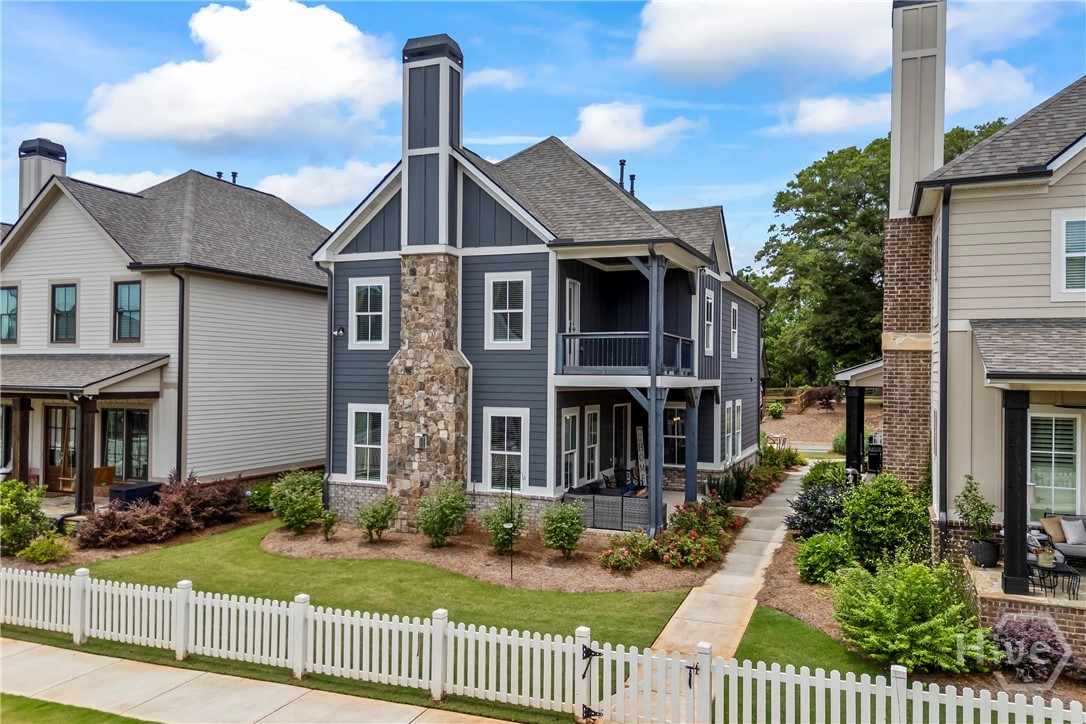
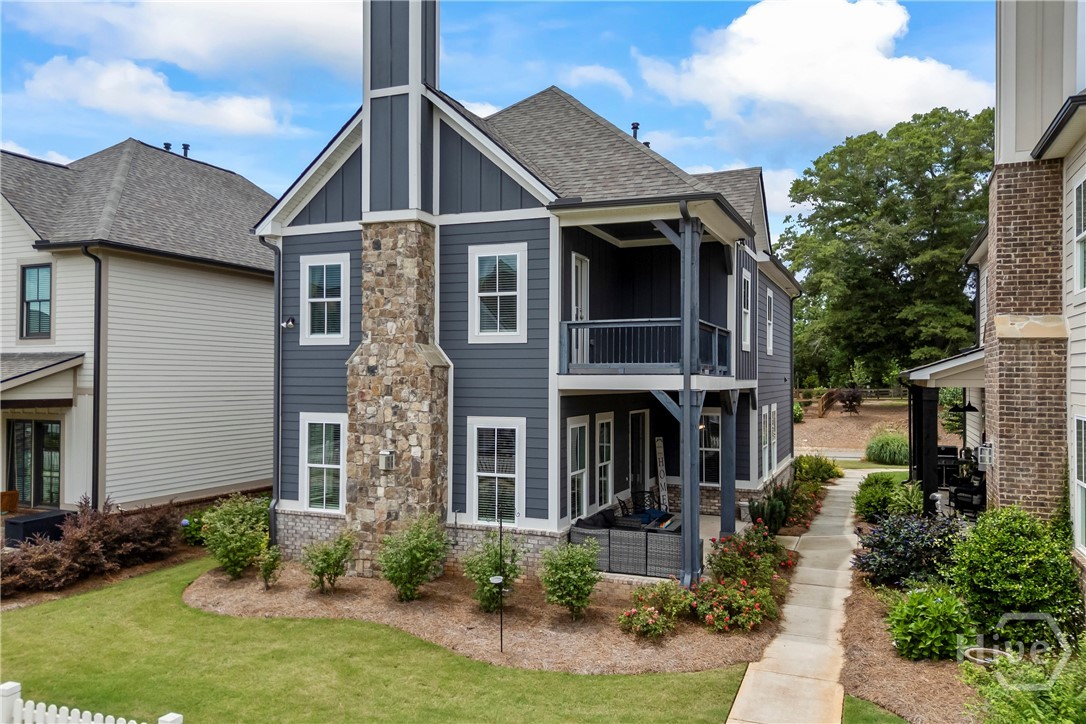
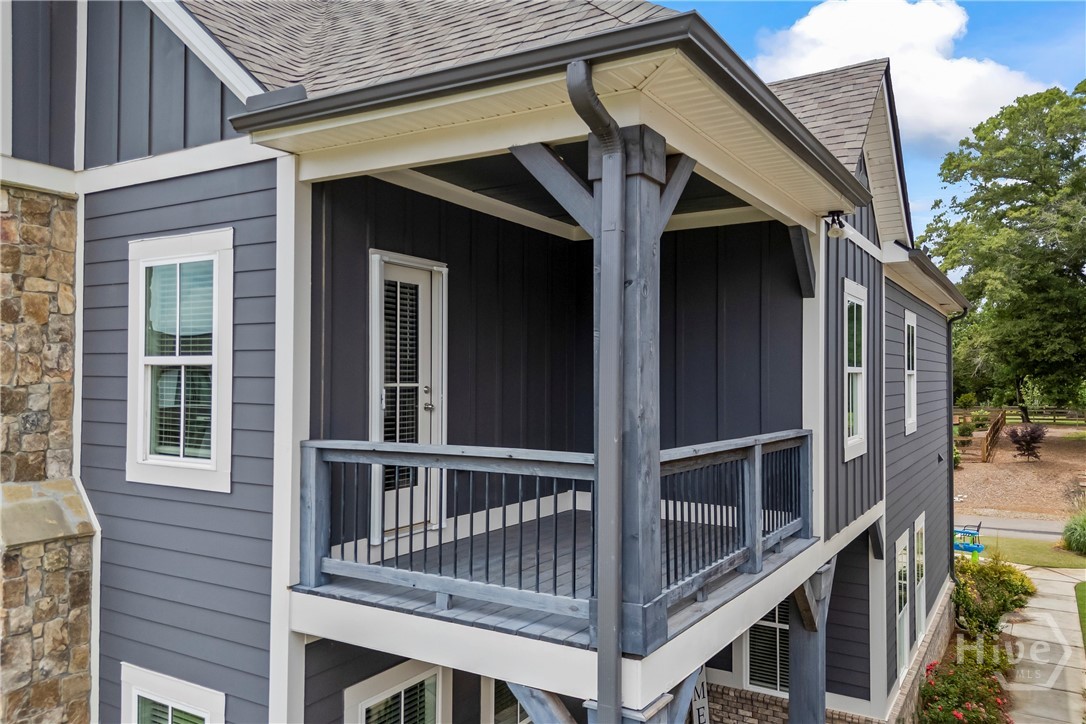
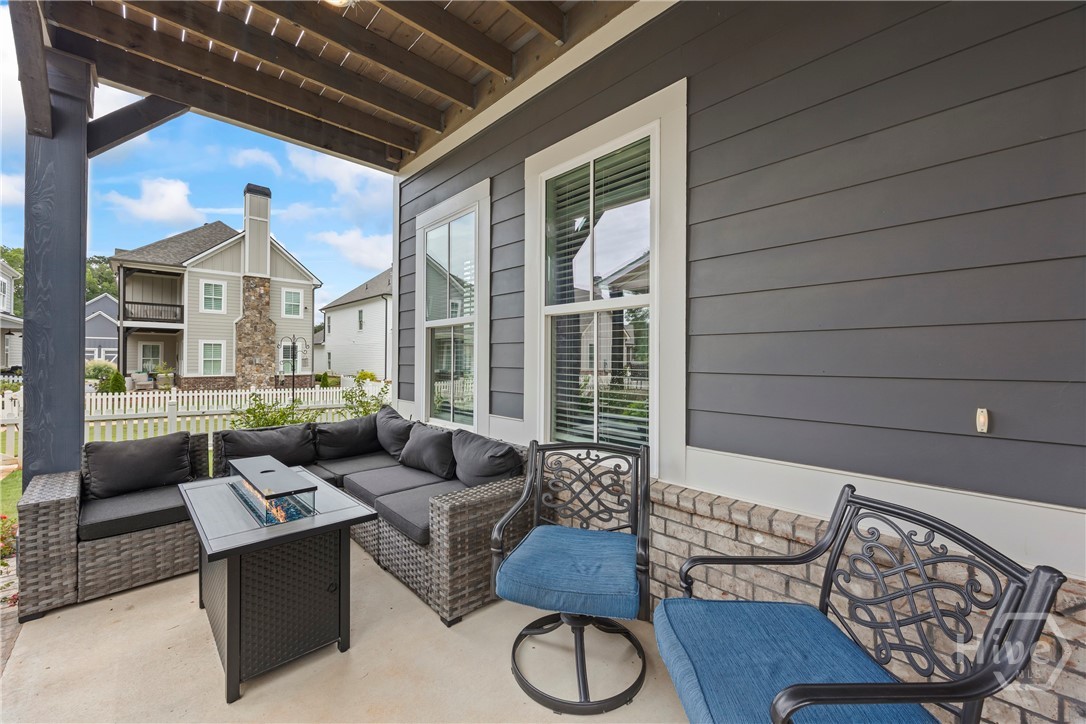
***$5000.00 Seller Paid buyer closing costs***Welcome to 1230 Silo Bend, once the Model Home this luxury cottage is like new with upgrades made by the current homeowners. You can relax knowing the home is like new and practically maintenance free inside and out. UPGRADES: new quiet garage door opener, upper HVAC unit as well as upgraded light fixtures, fan installations, and a Tesla electric charger. The HOA takes care of the beautifully landscaped yard for you, including pruning and pine straw installation. With the feel, friendliness and sense of community you will love being located minutes from Downtown Watkinsville, Wire Park and Thomas Farms. Walk or ride your bike to Colham Ferry Elementary, one of Oconee’s top ranked schools. The heart of the home is the gourmet kitchen with 36” 5 burner gas cooktop, stainless undermount double bowl sink, vented hood, quartz countertops, an island that seats four comfortably, abundant cabinet storage and opens to the Great Room with coffered ceiling, fireplace and Dining Area. The pantry features wooden shelves with unbelievable storage. A half bath and a mud bench for organization and drop zone for back packs, shoes and sports equipment complete the main floor. Upstairs is the Primary Suite tucked away providing a private retreat. Features include a tray ceiling, access to a covered porch for morning coffee or a reading spot, Primary bath with granite counters, large tiled shower with frameless shower door and the recently installed showstopper custom closet by Inspired Closets in Watkinsville. As you leave the Primary, notice the accent wall as you travel down the hall to the three secondary bedrooms and two additional bathrooms. Rooms and closets are spacious. Baths feature granite countertops and tiled surrounds in the tub/shower areas as well as tiled floors. Off the kitchen is a covered porch, front lawn and green space. A larger green space at the front of the Trove provides a place to play and there is a dog park as well. Plan your visit today!

$3,859/mo

Est. mortgage payment based on a $580,000 home price.

All estimates are provided by Luxury Presence for informational purposes only. Actual amounts may vary.

Additional information

MLS® ID
CL358344

Interior Features

Bedrooms
4
Bathrooms
4
Fireplace
Yes
Cooling
Yes
Heating
Yes
Basement
No

Exterior Features

Lot Size
0.11 Acres

Other Property Details

Association Fee Frequency
Yearly
Garage
Yes
View
Yes

Courtesy of Coldwell Banker Upchurch Realty with Lynn Harder,
Listing Contact: (706) 224-4525 


The data relating to real estate on this website comes in part from the Internet Data Exchange program of Hive MLS, and is updated as of 6:29 AM UTC, 10/7/2026. All information is deemed reliable but not guaranteed and should be independently verified. All properties are subject to prior sale, change, or withdrawal. Neither listing broker(s) nor shall be responsible for any typographical errors, misinformation, or misprints, and shall be held totally harmless from any damages arising from reliance upon these data.  Hive MLS provides content displayed here (“provided content”) on an “as is” basis and makes no representations or warranties regarding the provided content, including, but not limited to those of non-infringement, timeliness, accuracy, or completeness. Individuals and companies using information presented are responsible for verification and validation of information they utilize and present to their customers and clients. Hive MLS will not be liable for any damage or loss resulting from the use of the provided content or the products available through Portals, IDX, VOW, and/or Syndication. Recipients of this information shall not resell, redistribute, reproduce, modify, or otherwise copy any portion thereof without the expressed written consent of Hive MLS.

©2026 Hive MLS 

Data last updated 6:29 AM UTC, 10/7/2026

Powered by Luxury Presence