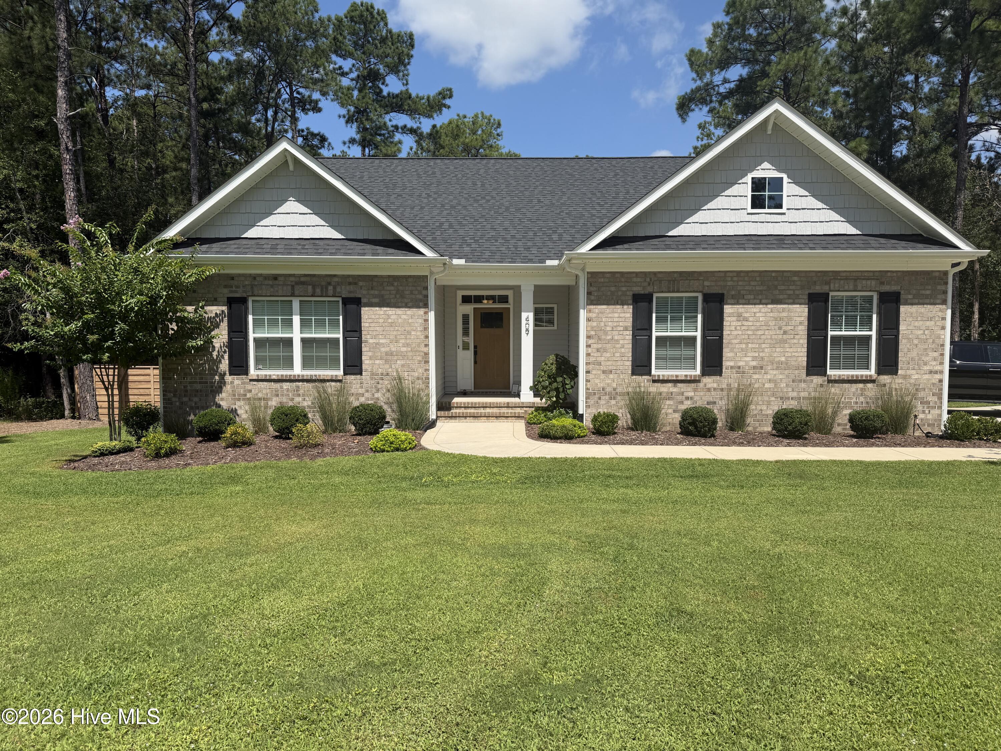
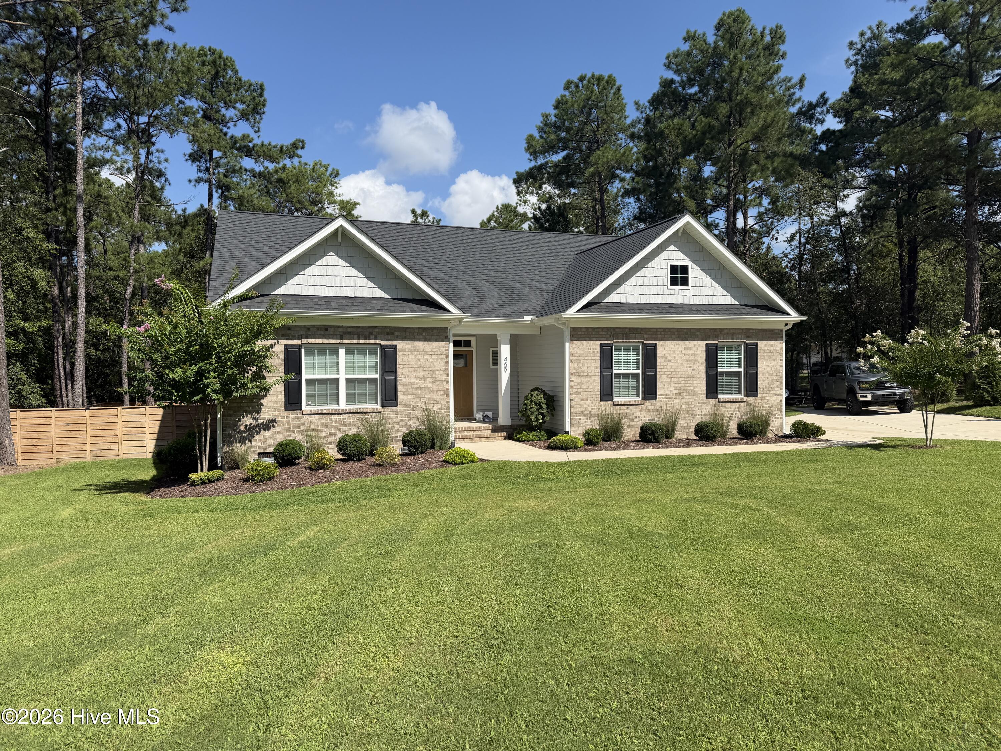
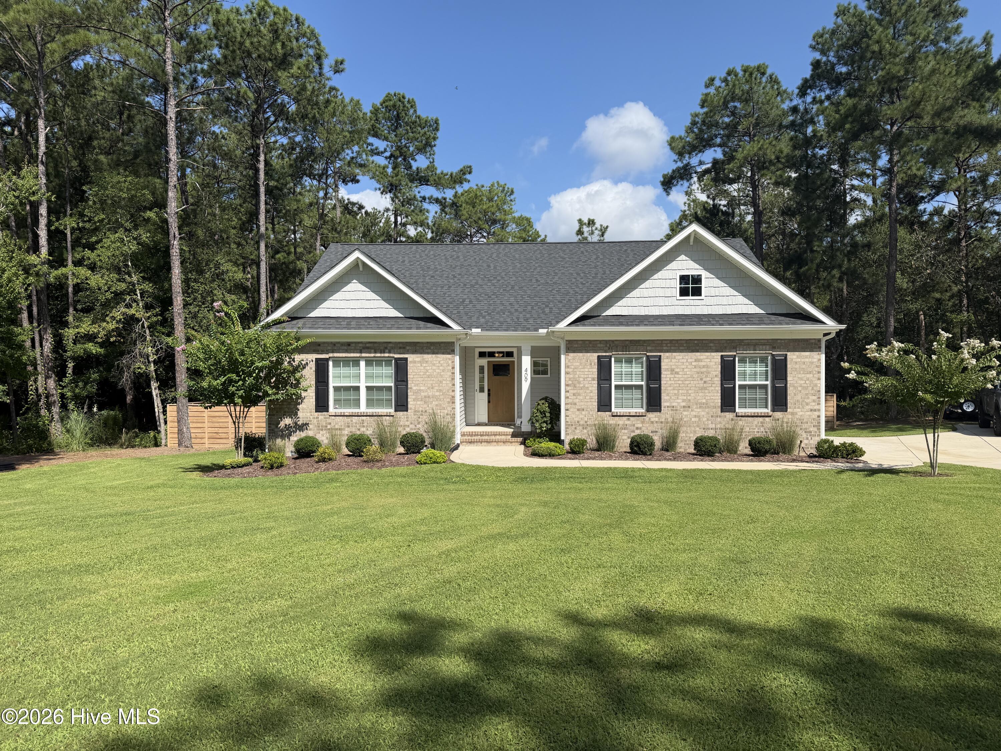
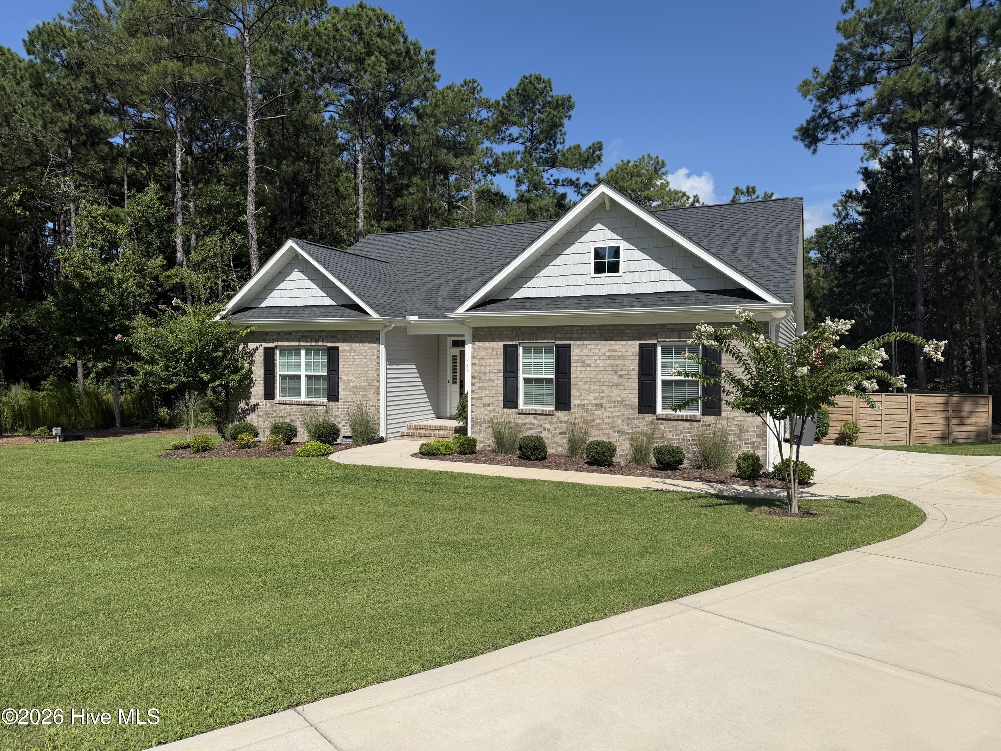
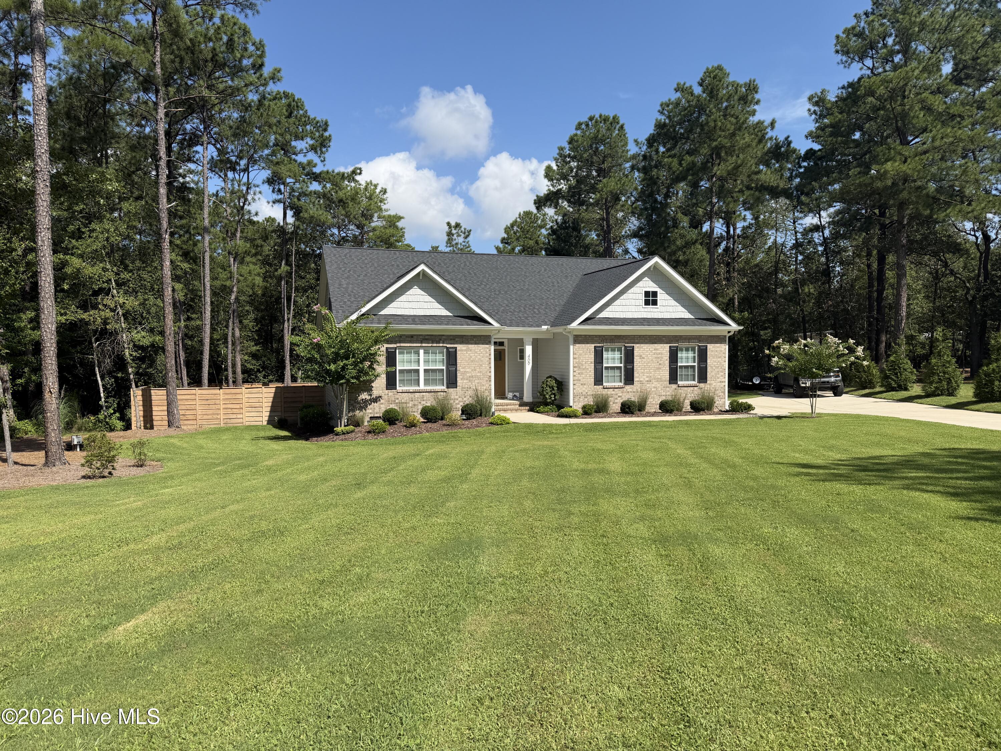
Property photo 1
Property photo 2
Property photo 3
Property photo 4
Property photo 5
3 Beds
3 Baths
2,451 sqft

$557,500

409 Piney Oak Drive, Carthage NC, 28327

Price per sqft$227.46
Built in2023
Property size2,451 sqft
Property typeResidential

Overview

Active

Listed Apr 7, 2026

Updated 5 days ago

Welcome to 409 Piney Oak Drive, a beautifully appointed home nestled on a quiet cul-de-sac in one of Moore County's most desirable neighborhoods, Laurel Ridge. This thoughtfully designed 3-bedroom,bonus room, flex room, and 3 full bath residence offers a blend of comfort, style, and functionality.The inviting living room features a gas log fireplace with a decorative mantle and granite surround, creating a warm focal point for the space. The open-concept gourmet kitchen is perfect for entertaining, complete with a large island with sink overlooking the great room. Enjoy Quartz countertops, a subway tile backsplash set in a herringbone pattern, white shaker cabinetry, a discreet dual trash rollout, and a pantry cabinet. Stainless steel appliances include a microwave, dishwasher, double wall oven, and cooktop.The dining area offers peaceful backyard views and direct access to both the covered rear deck and separate grill deck. A recently updated screened-in porch with convenient access to the backyard and grilling area enhances outdoor living. Elegant two-piece crown molding runs throughout the foyer, living room, kitchen, and dining area. The first-floor primary suite features a tray ceiling with crown molding, a spacious walk-in closet, and a well-appointed en-suite bath with dual vanities, quartz countertops, framed mirrors, a tiled shower with bench seating, linen closet, and tile flooring. Two additional first-floor bedrooms also offer walk-in closets and share a full hall bath with a tile-surround tub/shower combination.Conveniently located just off the garage entry, the first-floor laundry room includes tile flooring and a linen closet.Upstairs, you'll find a versatile bonus room and an additional flex room and a full bathroom with a tile-surround tub/shower and linen closet.Luxury vinyl plank flooring runs throughout the main living areas, including the foyer, great room, and kitchen/dining space. Additional highlights include a side-loading two-car garage, screened-in covered back porch, wooden privacy fence, and a fully encapsulated crawlspace with new vapor barrier and dehumidifier.Ideally situated near downtown Pinehurst, local shopping, dining, and Moore County Regional Hospital, this home also offers an easy commute to Fort Bragg, Raleigh, and RDU.

$3,709/mo

Est. mortgage payment based on a $557,500 home price.

All estimates are provided by Luxury Presence for informational purposes only. Actual amounts may vary.

Additional information

MLS® ID
100565481

Interior Features

Bedrooms
3
Bathrooms
3
Fireplace
Yes
Cooling
Yes
Heating
Yes
Basement
No

Exterior Features

Lot Size
0.58 Acres

Other Property Details

Association Fee Frequency
Yearly
Garage
Yes

Courtesy of Better Homes and Gardens Real Estate Lifestyle Property Partners with Mark Bergstrom,
Listing Contact: 240-321-3225 


The data relating to real estate on this website comes in part from the Internet Data Exchange program of Hive MLS, and is updated as of 4:37 AM UTC, 10/3/2026. All information is deemed reliable but not guaranteed and should be independently verified. All properties are subject to prior sale, change, or withdrawal. Neither listing broker(s) nor shall be responsible for any typographical errors, misinformation, or misprints, and shall be held totally harmless from any damages arising from reliance upon these data.  Hive MLS provides content displayed here (“provided content”) on an “as is” basis and makes no representations or warranties regarding the provided content, including, but not limited to those of non-infringement, timeliness, accuracy, or completeness. Individuals and companies using information presented are responsible for verification and validation of information they utilize and present to their customers and clients. Hive MLS will not be liable for any damage or loss resulting from the use of the provided content or the products available through Portals, IDX, VOW, and/or Syndication. Recipients of this information shall not resell, redistribute, reproduce, modify, or otherwise copy any portion thereof without the expressed written consent of Hive MLS.

©2026 Hive MLS 

Data last updated 4:37 AM UTC, 10/3/2026

Powered by Luxury Presence