Property photo 1
Property photo 2
Property photo 3
Property photo 4
Property photo 5
4 Beds
4 Baths
2,650 sqft

$537,900

1696 Bellingham Drive, Beech Island SC, 29842

Price per sqft$202.98
Built in2027
Property size2,650 sqft
Property typeResidential

Overview

Active

Listed Oct 1, 2026

Updated 6 days ago

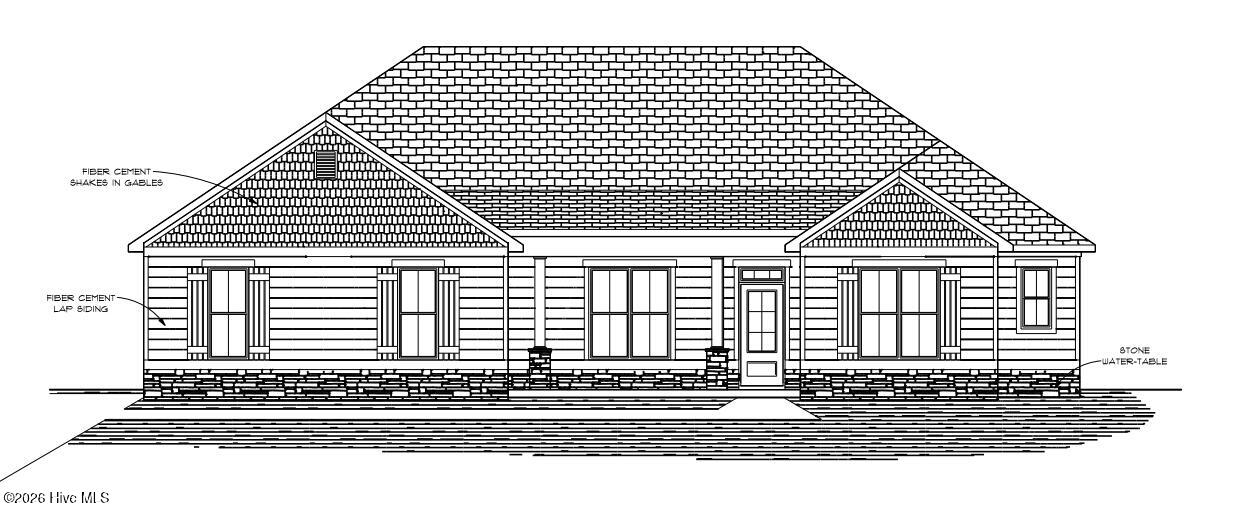
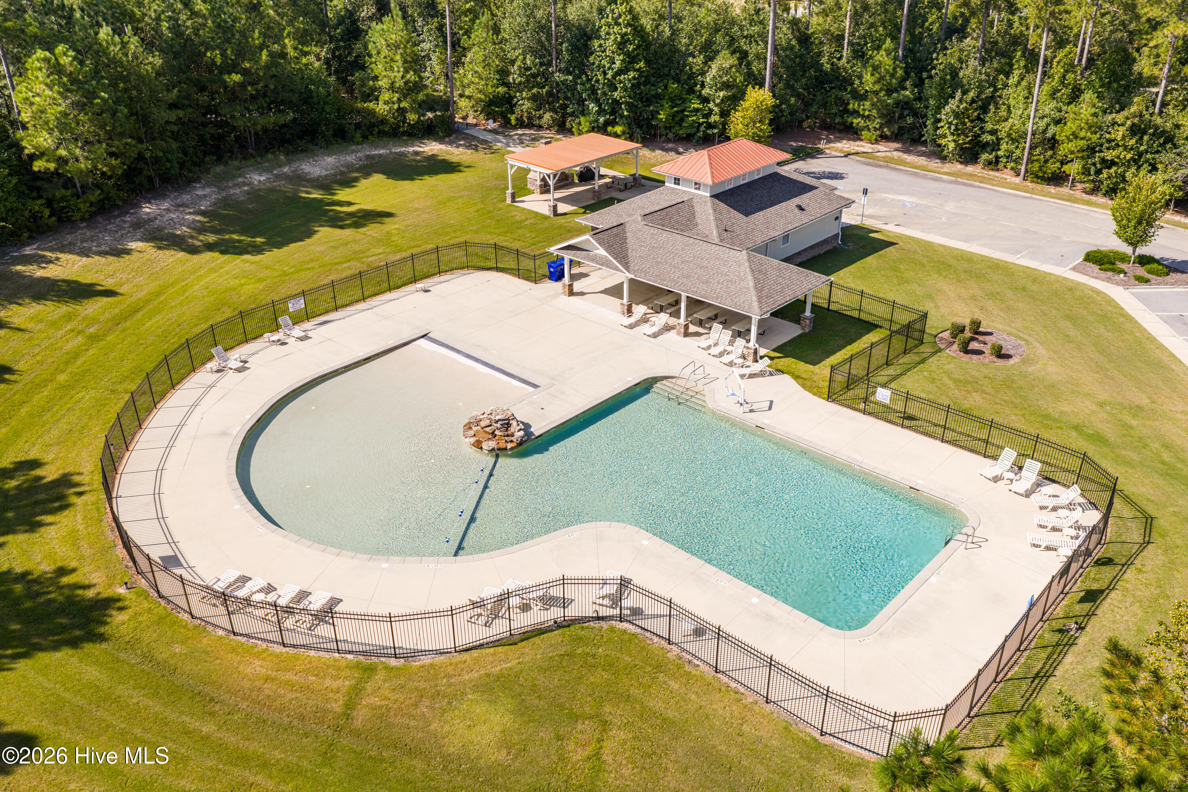
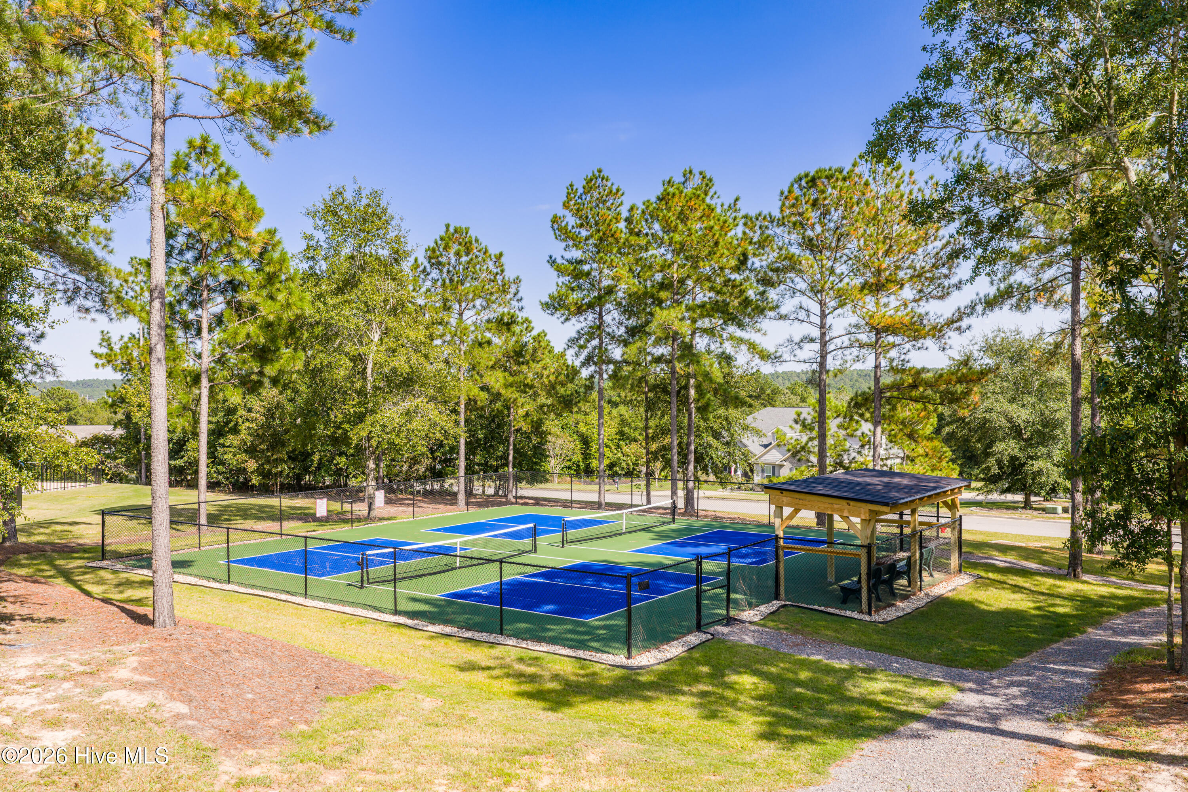
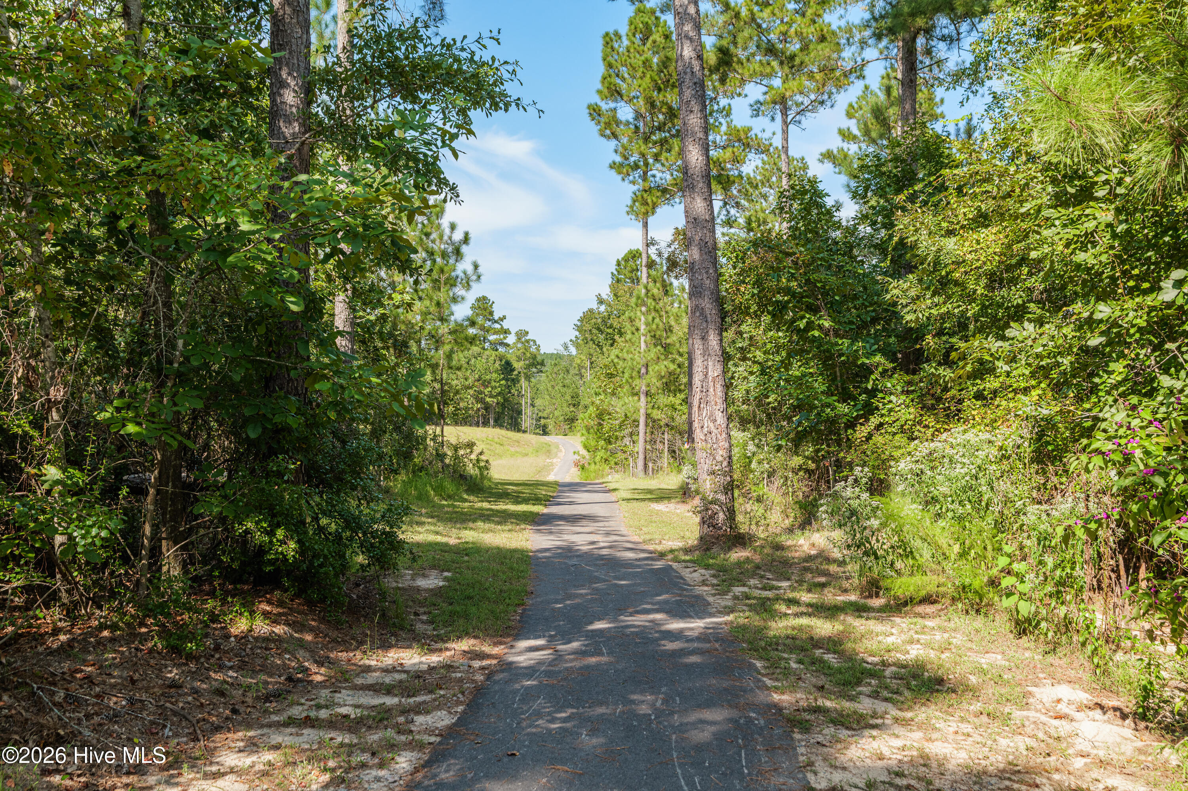
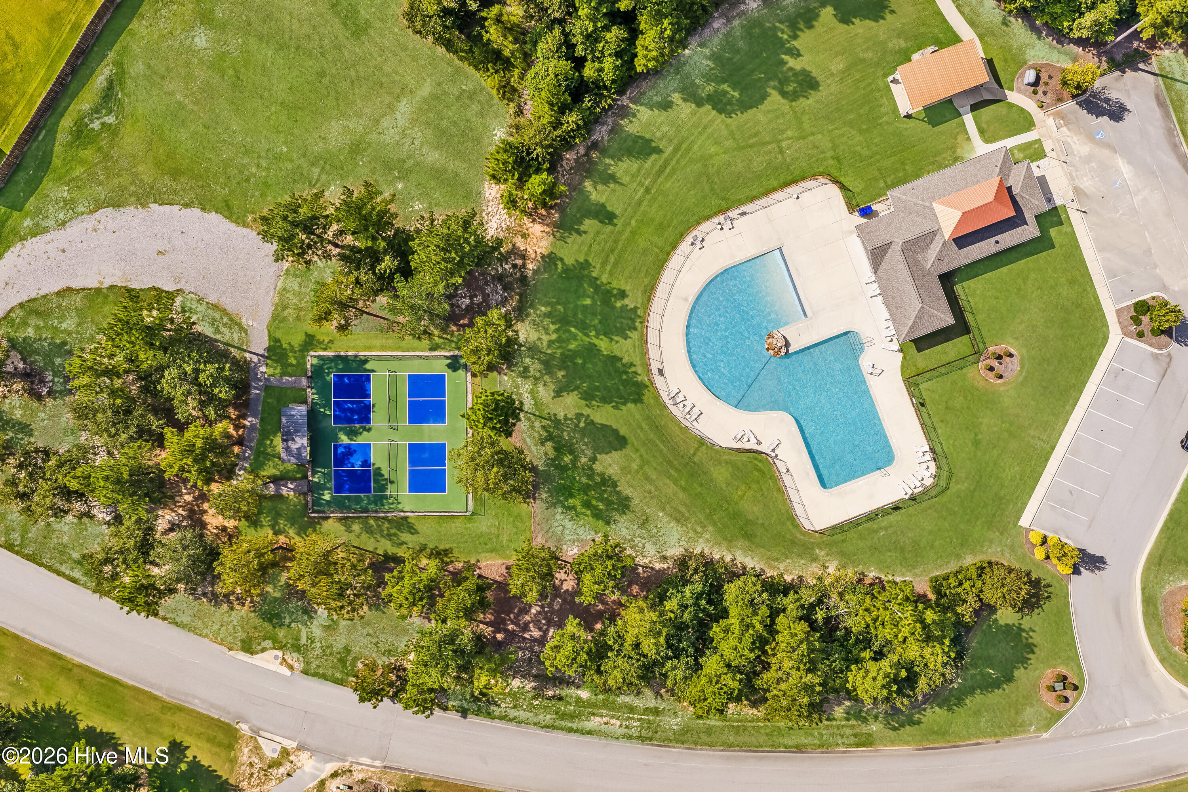
Builder is offering an 8,000 incentive that can be used towards closing costs, upgrades, or to buy down the interest rate. Welcome to an exceptional Pierwood Construction Co design, the LARGO X, a home where elevated design and everyday comfort come together beautifully. From the moment you arrive, the inviting front porch sets the tone for a home designed with both style and livability in mind. Inside, an open, light-filled layout creates an effortless flow from the dining area to the expansive great room, where soaring ceilings and a gas fireplace provide an inviting backdrop for relaxed living and entertaining. At the center of it all is a truly exceptional kitchen, beautifully appointed and designed to impress. A substantial center island with farmhouse sink and pull-out trash cabinet anchors the space, surrounded by custom soft-close cabinetry, a designer tile backsplash, gas cooktop, statement hood, wall oven, built-in microwave, striking quartz countertops, and a generous double-door pantry. Just beyond is the light-filled breakfast area that overlooks the backyard and opens to a large, covered porch. Whether enjoying a quiet morning coffee or hosting guests, this outdoor retreat offers a relaxed setting for enjoying the best of Southern living. The attention to detail continues with a spacious walk-in pantry featuring custom built-in cabinetry and dedicated space for a refrigerator or freezer. This is an exceptional combination of form and function. The private primary suite is designed as a true retreat, featuring a detailed ceiling and a spa-inspired bath with dual-sink vanity, beautifully tiled shower, soaking tub, linen storage, private water closet, and an expansive walk-in closet. A thoughtfully designed split-bedroom layout provides additional privacy, with Bedrooms 2 and 3 sharing a well-appointed hall bath while Bedroom 4 enjoys its own private bath. Throughout the home, refined finishes complement the relaxed elegance of the design. Ceramic tile elevates the bathrooms, plush carpeting adds warmth to the bedrooms, and LVP flooring creates a sophisticated foundation throughout the main living areas. A 23x23 side-entry garage adds exceptional convenience, opening into a beautifully organized mudroom with built-in coat rack and bench. From there, a half bath, spacious laundry room, and direct access to the walk-in pantry make daily life remarkably effortless. Outside your door, The Retreat at Storm Branch offers a resort-inspired lifestyle with a refreshing community pool, inviting pavilion, paved walking trails, and pickleball courts. And with convenient access to SRS, Downtown Augusta, North Augusta, and Aiken just minutes away, this home delivers an enviable balance of tranquility, recreation, and connectivity. Sophisticated Design. Thoughtful Details. Effortless Living. This is more than a home. It's a place to settle in, entertain with ease, and enjoy the everyday beautifully. 625-TR-0803-00

$3,579/mo

Est. mortgage payment based on a $537,900 home price.

All estimates are provided by Luxury Presence for informational purposes only. Actual amounts may vary.

Additional information

MLS® ID
100607400

Interior Features

Bedrooms
4
Bathrooms
4
Fireplace
Yes
Cooling
Yes
Heating
Yes
Basement
No

Exterior Features

Lot Size
0.69 Acres

Other Property Details

Association Fee Frequency
Yearly
Garage
Yes
New Construction
Yes

Courtesy of Berkshire Hathaway HomeServices Beazley Realtors with Sheri Lynne Myers, Regina Howard Sanders
Listing Contact: 706-863-1775 


The data relating to real estate on this website comes in part from the Internet Data Exchange program of Hive MLS, and is updated as of 4:37 AM UTC, 10/3/2026. All information is deemed reliable but not guaranteed and should be independently verified. All properties are subject to prior sale, change, or withdrawal. Neither listing broker(s) nor shall be responsible for any typographical errors, misinformation, or misprints, and shall be held totally harmless from any damages arising from reliance upon these data.  Hive MLS provides content displayed here (“provided content”) on an “as is” basis and makes no representations or warranties regarding the provided content, including, but not limited to those of non-infringement, timeliness, accuracy, or completeness. Individuals and companies using information presented are responsible for verification and validation of information they utilize and present to their customers and clients. Hive MLS will not be liable for any damage or loss resulting from the use of the provided content or the products available through Portals, IDX, VOW, and/or Syndication. Recipients of this information shall not resell, redistribute, reproduce, modify, or otherwise copy any portion thereof without the expressed written consent of Hive MLS.

©2026 Hive MLS 

Data last updated 4:37 AM UTC, 10/3/2026

Powered by Luxury Presence