Property photo 1
Property photo 2
Property photo 3
Property photo 4
Property photo 5
4 Beds
3 Baths
2,671 sqft

$464,900

1229 Woodhouse Drive NW, Ash NC, 28420

Price per sqft$174.05
Built in2025
Property size2,671 sqft
Property typeResidential

Overview

Active

Listed Aug 12, 2026

Updated 7 days ago

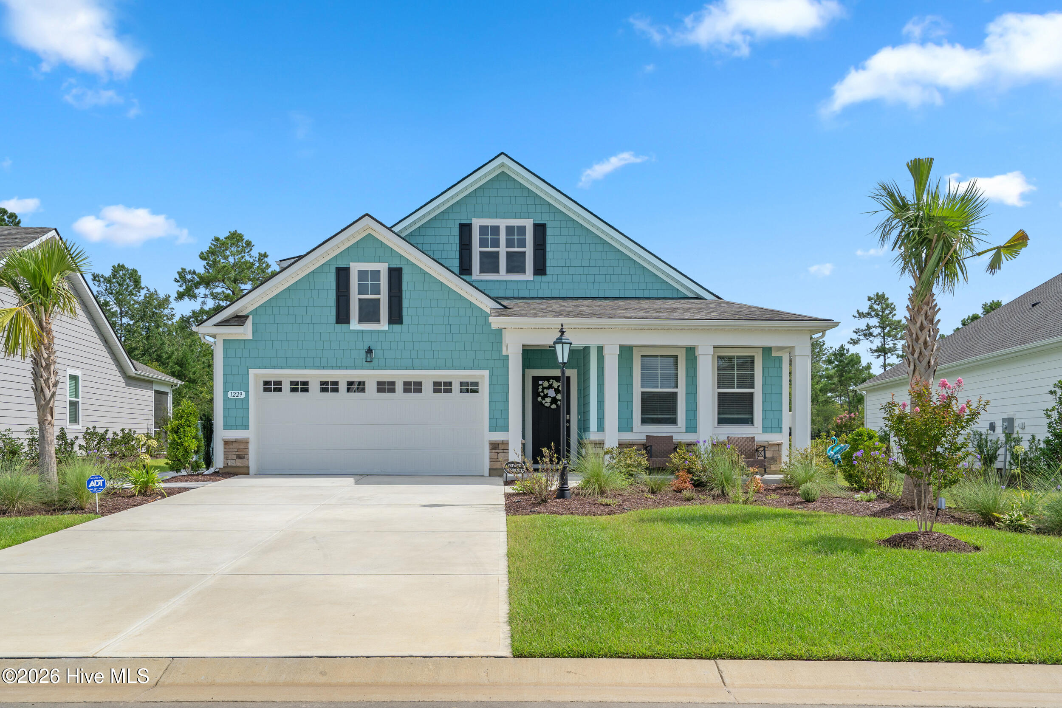
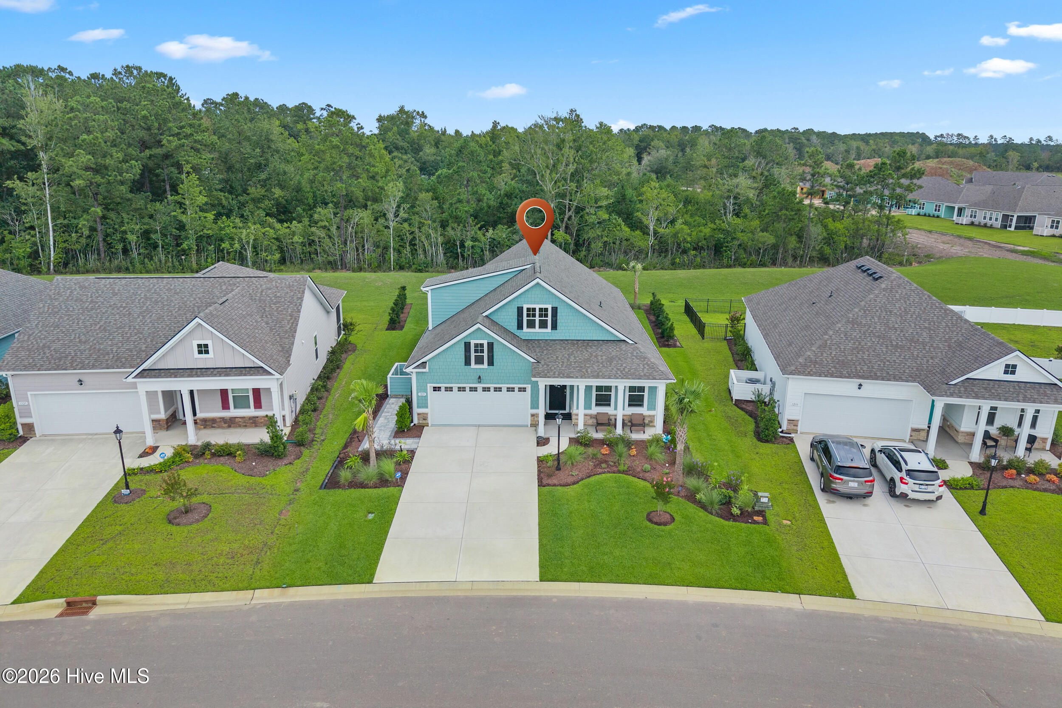
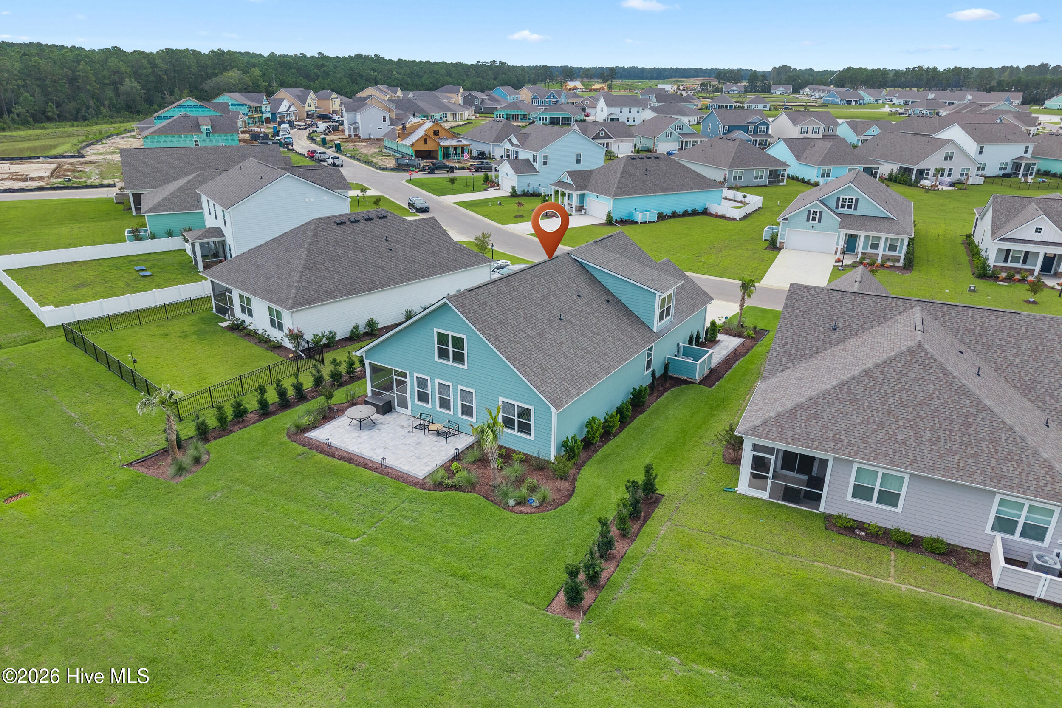
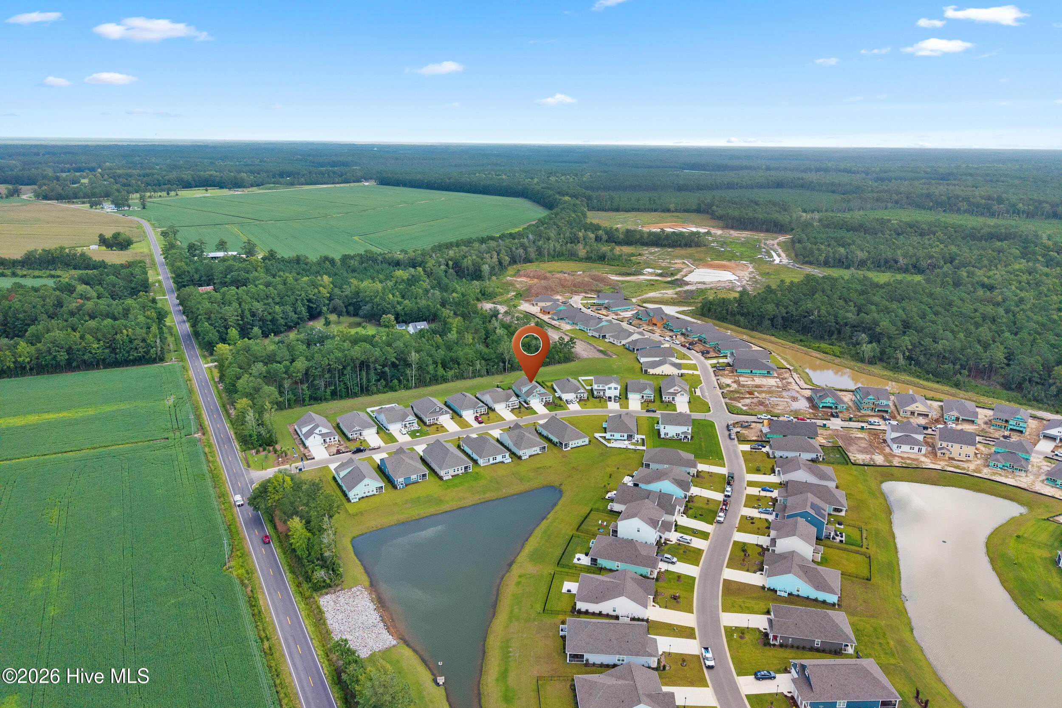
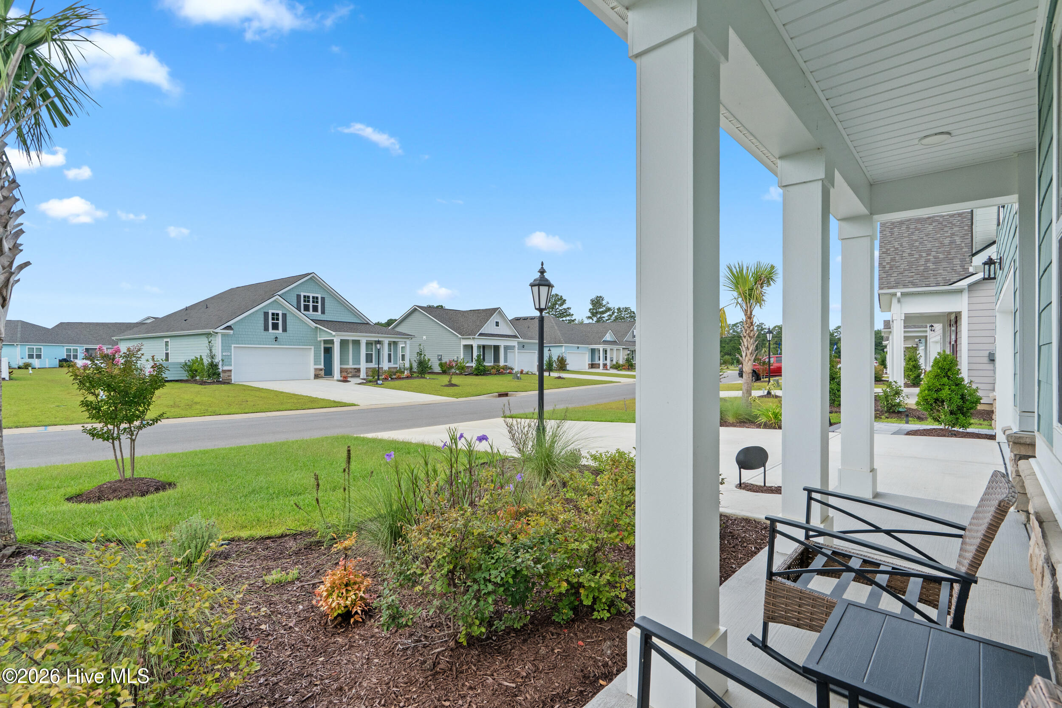
Welcome home to this coastal retreat in Rich Square at Calabash North Carolina's Brunswick Plantation. Gated community with 27 hole champion golf course on site 11,000 sq ft. amenity center with meetings and activity rooms fitness center multiple pools tennis and Pickleball courts through the development conveniently located to Sunset Beach and Ocean Isle Beach in North Carolina as well as grand Beaches of South Carolina. This upgraded Dover floor plan with the second floor option is located in the gated, amenity rich community of Rich Square at Brunswick Plantation. This is not a typical builder spec home. Only one year old and never lived in, this home features extensive custom, professionally completed upgrades that were added after closing, creating a move in ready residence. This four bedroom, three bath home offers an open concept kitchen, living, and dining area designed for everyday living and entertaining. There is no carpet anywhere in the home, with new flooring and tile throughout. The front foyer sets the tone with coastal colors, wainscoting, upgraded light fixtures, and custom accent walls that continue throughout the home. The kitchen features a large center island, a new French door refrigerator, updated hardware, a tile backsplash, stainless steel appliances, a corner walk in pantry, and solid surface countertops. A breakfast area leads directly to the screened in sunroom. Adjacent to the kitchen is a generously sized flex room that can serve as a formal dining room, home office, playroom, or additional living area. The first floor primary suite is privately positioned and features a walk in closet and a bathroom with dual sinks, a walk in shower, a vanity, and custom tile details. Two additional bedrooms and a full bathroom are also located on the first floor. Upstairs, the second floor offers a flex room, a large fourth bedroom, and an additional full bathroom, ideal for guests, extended family, or multigenerational living. Storage is available on both floors. Extensive custom upgrades include gutters with French drains, full home window treatments and blinds, a spacious screened in patio and sunroom with epoxy flooring, epoxy garage flooring, a new garage screen enclosure, freshly painted garage, updated glass panel garage windows, new flooring and tile throughout, custom wallpaper, fresh interior paint, custom woodwork and trim, custom accent walls and wainscoting in the living room, entryway, and flex room, twelve new light fixtures throughout the home, a full irrigation system with a separate irrigation meter, mature palms and professionally designed landscaping, additional trees with extended irrigation, a beautifully designed sidewalk, and a new 14 by 25 foot Belgard paver patio. This is an opportunity to own a virtually new home without waiting for construction, with extensive, professionally completed upgrades already done. Simply bring your belongings and start enjoying the coastal Carolina lifestyle from day one.

$3,093/mo

Est. mortgage payment based on a $464,900 home price.

All estimates are provided by Luxury Presence for informational purposes only. Actual amounts may vary.

Additional information

MLS® ID
100595763

Interior Features

Bedrooms
4
Bathrooms
3
Cooling
Yes
Heating
Yes
Basement
No

Exterior Features

Lot Size
0.19 Acres

Other Property Details

Association Fee Frequency
Yearly
Garage
Yes

Courtesy of JTE Real Estate with Jason T Ellis,
Listing Contact: 843-222-2672 


The data relating to real estate on this website comes in part from the Internet Data Exchange program of Hive MLS, and is updated as of 5:53 AM UTC, 9/30/2026. All information is deemed reliable but not guaranteed and should be independently verified. All properties are subject to prior sale, change, or withdrawal. Neither listing broker(s) nor shall be responsible for any typographical errors, misinformation, or misprints, and shall be held totally harmless from any damages arising from reliance upon these data.  Hive MLS provides content displayed here (“provided content”) on an “as is” basis and makes no representations or warranties regarding the provided content, including, but not limited to those of non-infringement, timeliness, accuracy, or completeness. Individuals and companies using information presented are responsible for verification and validation of information they utilize and present to their customers and clients. Hive MLS will not be liable for any damage or loss resulting from the use of the provided content or the products available through Portals, IDX, VOW, and/or Syndication. Recipients of this information shall not resell, redistribute, reproduce, modify, or otherwise copy any portion thereof without the expressed written consent of Hive MLS.

©2026 Hive MLS 

Data last updated 5:53 AM UTC, 9/30/2026

Powered by Luxury Presence