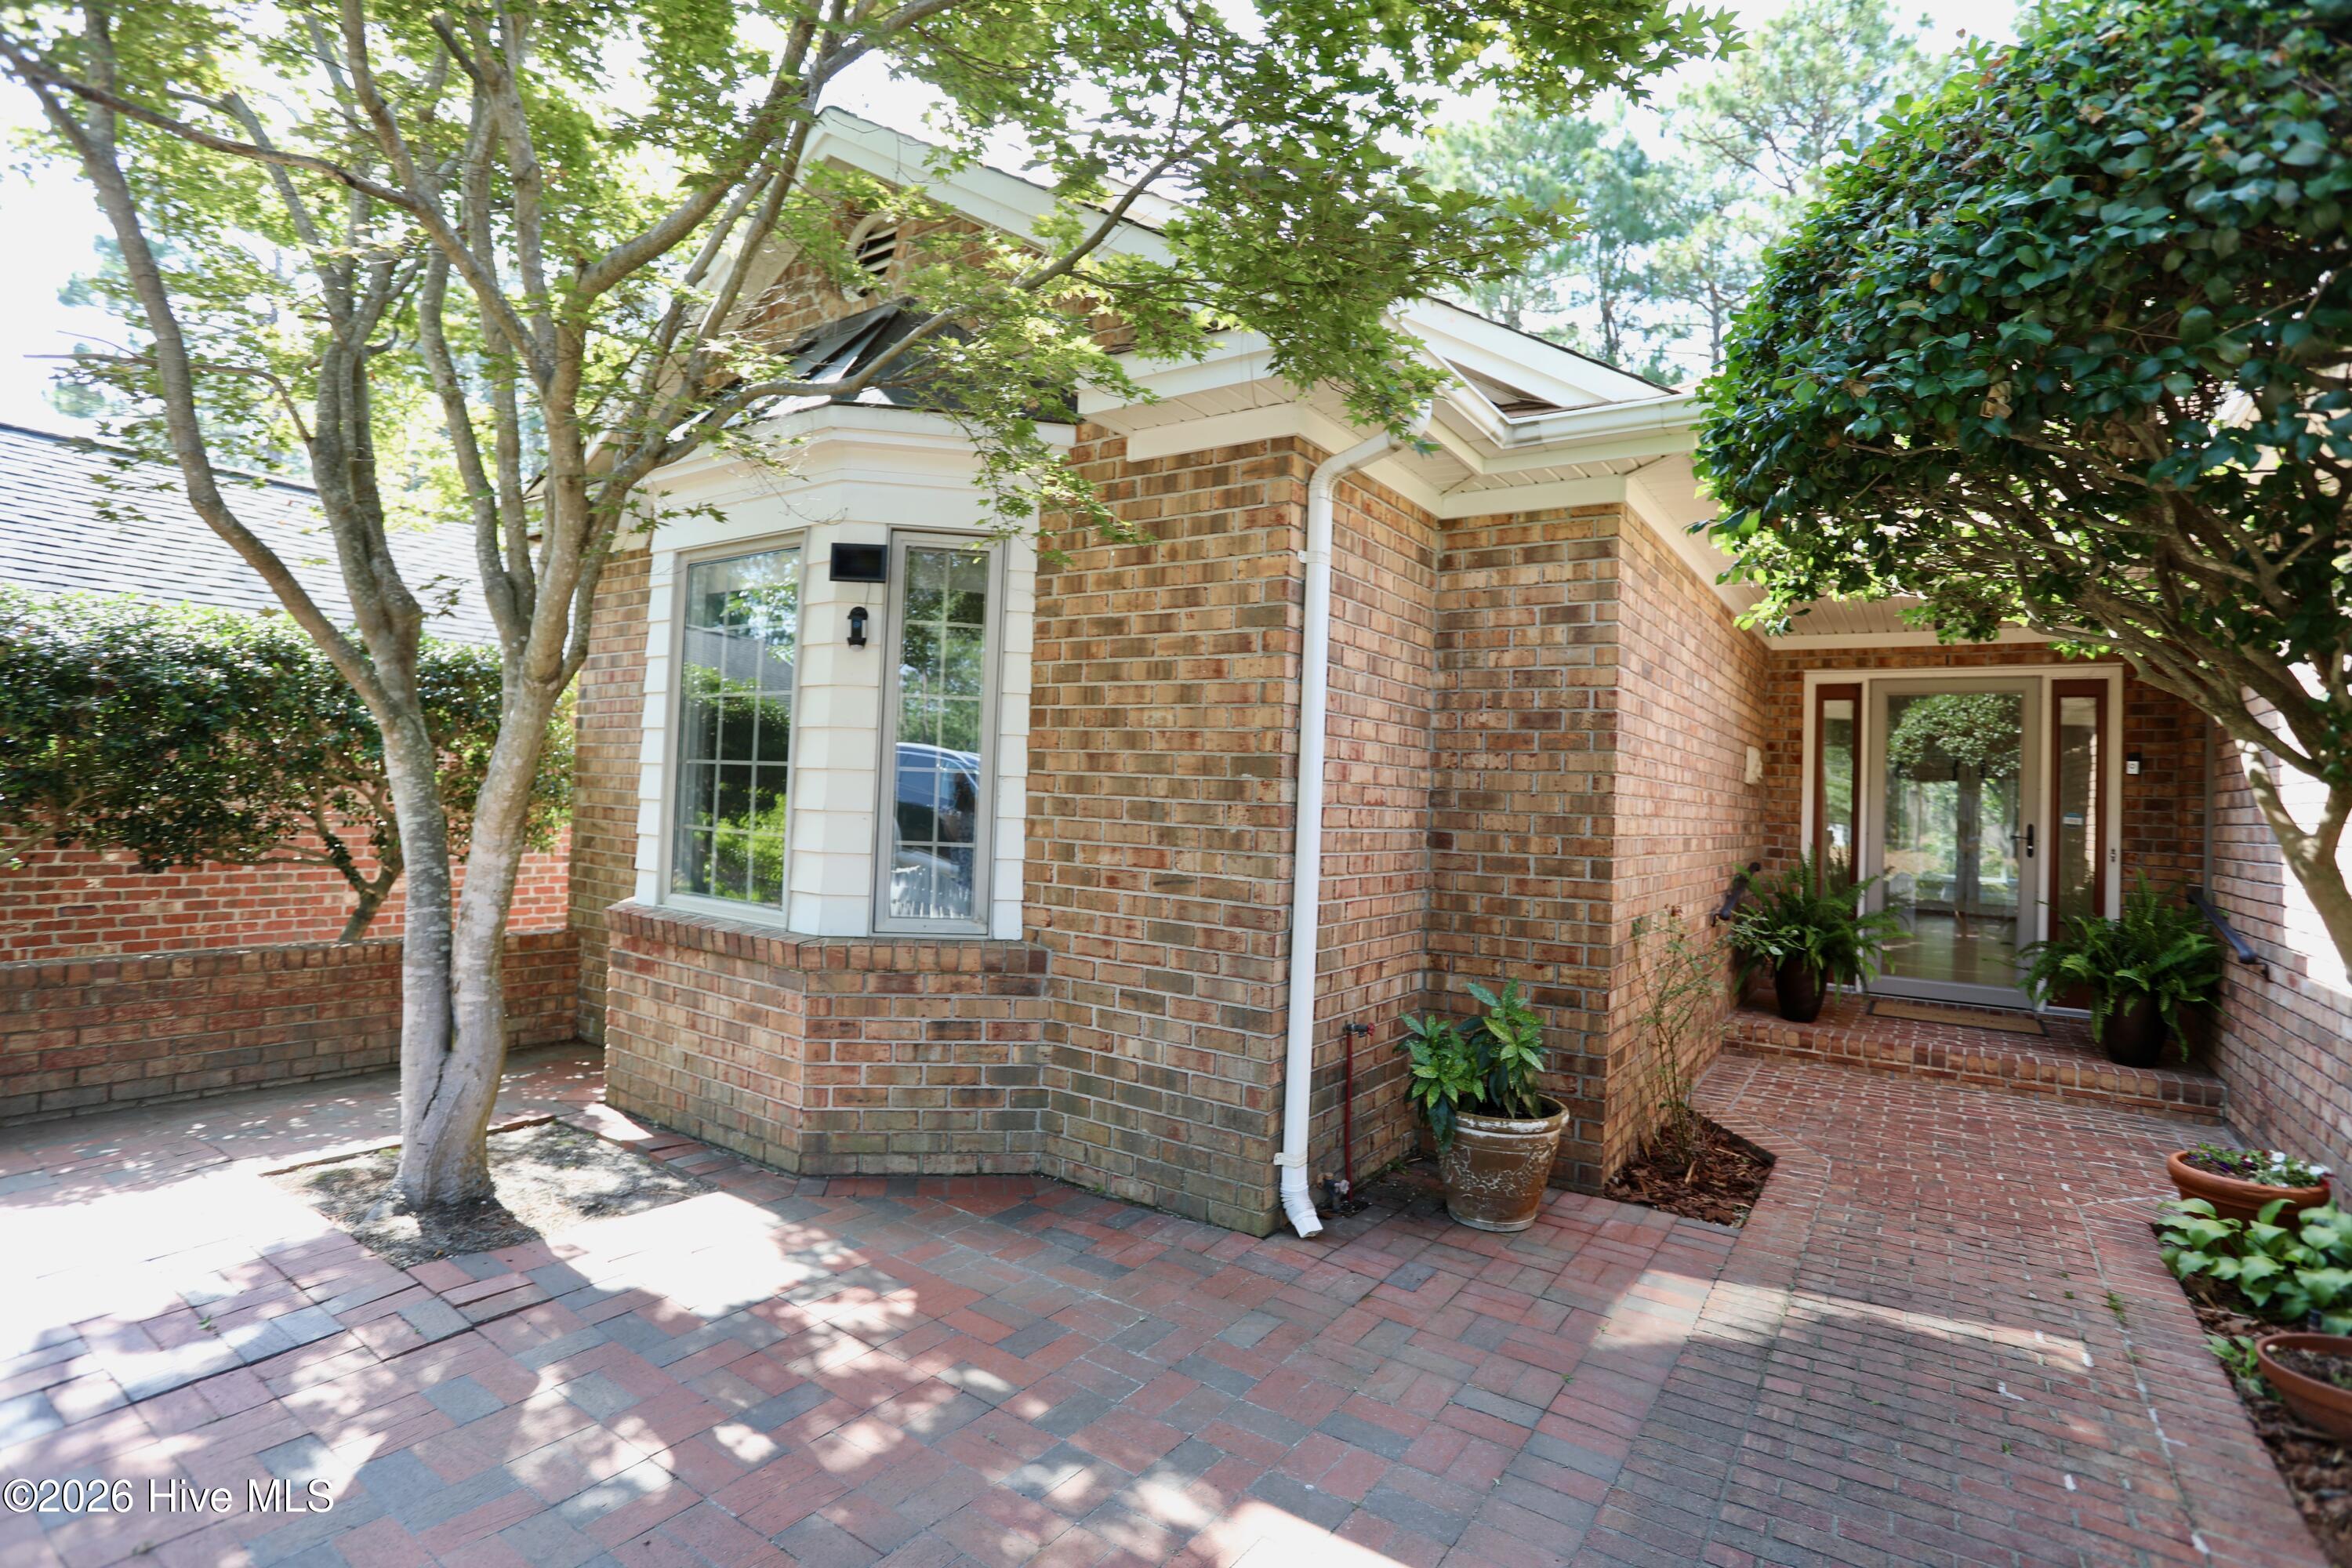
Property photo 1
Property photo 2
Property photo 3
Property photo 4
Property photo 5
3 Beds
3 Baths
2,293 sqft

$485,000

160 Hunter Trail, Southern Pines NC, 28387

Price per sqft$211.51
Built in1994
Property size2,293 sqft
Property typeResidential

Overview

Active

Listed Jul 3, 2026

Updated 2 days ago

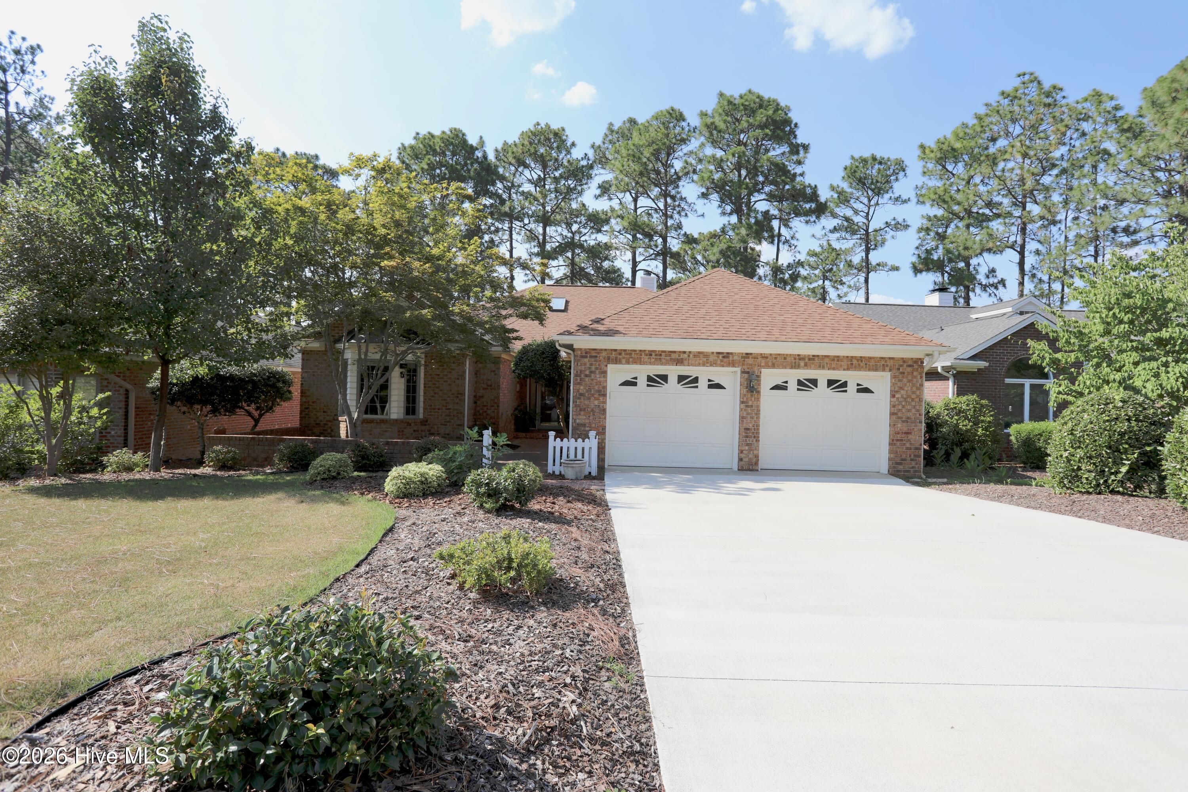
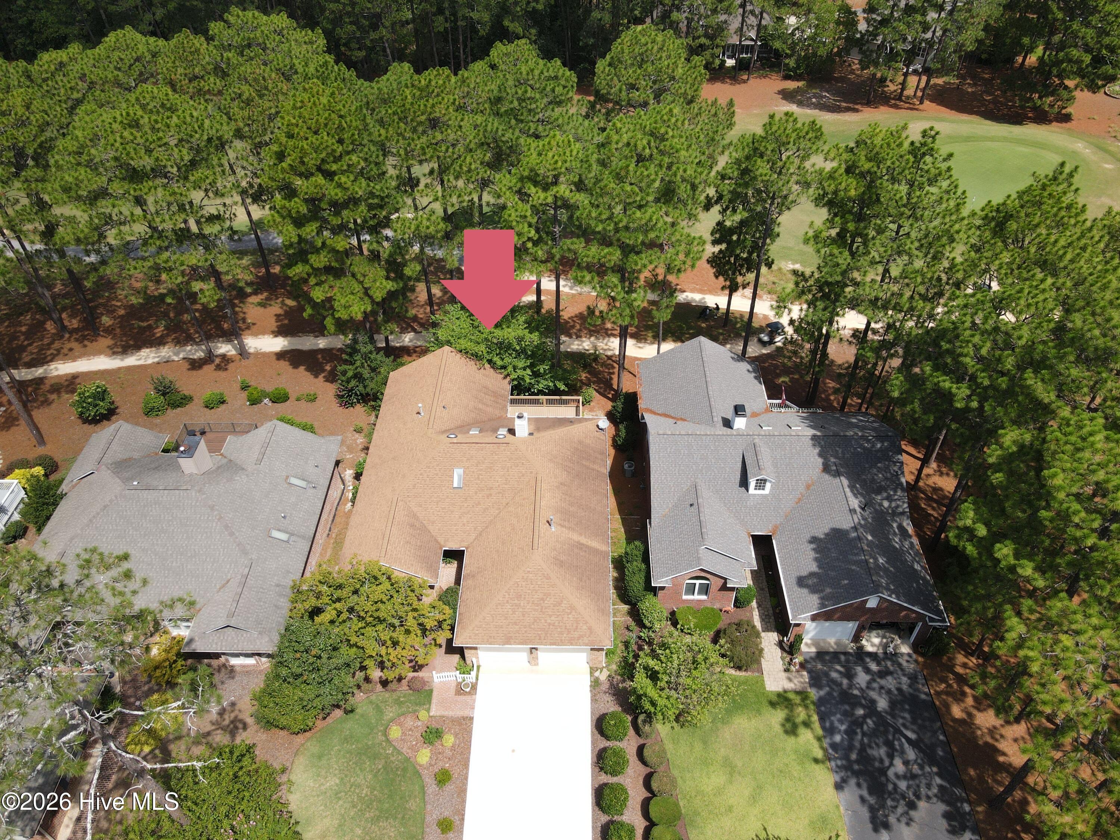
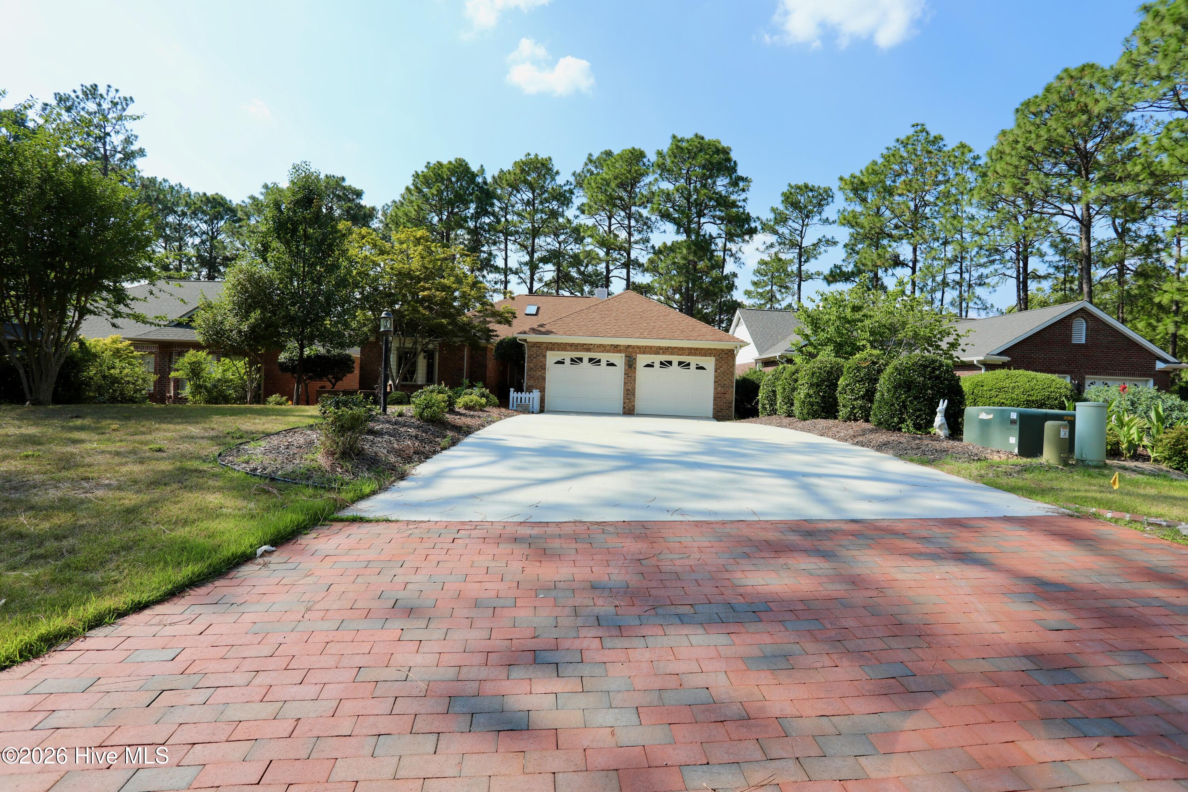
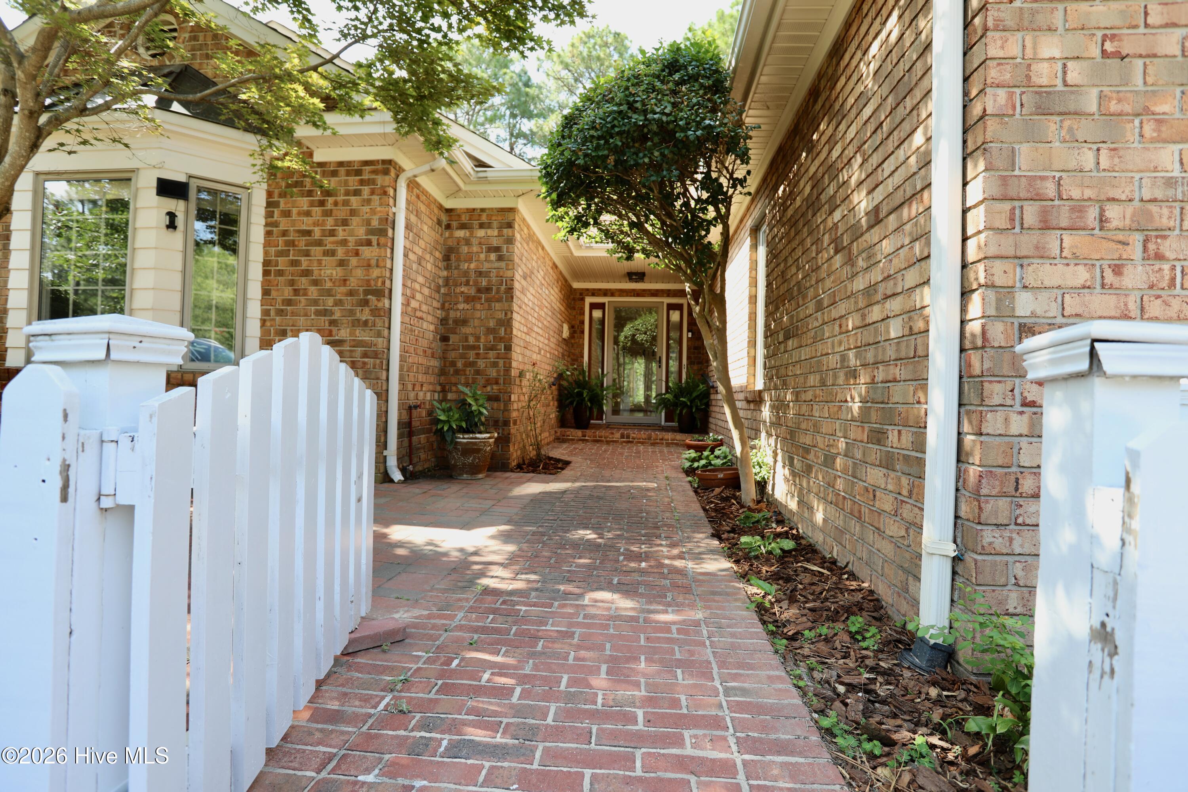
Welcome to The Longleaf Country Club Neighborhood, where this beautifully situated single-level Golf Front home, sits just off the 2nd hole of the Long Leaf Golf Course, now home to the US Kids Golf. This home offers peaceful golf course frontage and beautiful golf course views. This home offers Vaulted ceilings and abundant natural light creating an open, airy atmosphere throughout the spacious living room, dining area, and inviting Carolina room. The kitchen blends retro character with today's trendy style and features updated appliances for modern convenience. Its open connection to the main living and dining spaces makes the home especially well suited for entertaining. The kitchen, living room, Carolina room, and primary suite all enjoy picturesque views of the course. Step outside onto the spacious deck, conveniently accessible from both the kitchen and Carolina room. It is the perfect setting for hosting friends, enjoying outdoor meals, relaxing with a morning coffee, or watching golfers make their way down the fairway. The thoughtfully designed split-bedroom floor plan provides added privacy, with the primary suite tucked away on one side of the home and the guest bedrooms located on the other. The primary suite features beautiful golf course views, a custom walk-in closet, a spacious soaking tub, a walk-in shower with sliding glass doors, and a double-sink vanity. Beautiful hardwood floors flow through the living room, dining area, and primary bedroom, while the kitchen and bathrooms feature durable tile flooring. Located just off historic Midland Road, Longleaf Country Club offers convenient access to downtown Southern Pines, the Village of Pinehurst, local boutiques, cafés, dining, and nearby medical facilities. This home combines comfortable one-level living, updated features, exceptional entertaining space, and serene golf course surroundings in one of the area's most desirable locations. With the latest price reduction you have room to update this home to your particular taste.

$3,227/mo

Est. mortgage payment based on a $485,000 home price.

All estimates are provided by Luxury Presence for informational purposes only. Actual amounts may vary.

Additional information

MLS® ID
100586487

Interior Features

Bedrooms
3
Bathrooms
3
Fireplace
Yes
Cooling
Yes
Heating
Yes
Basement
No

Exterior Features

Lot Size
0.18 Acres

Other Property Details

Taxes
$2,339
Tax Frequency
Annually
Association Fee Frequency
Yearly
Garage
Yes
View
Yes

Courtesy of Sandhill Realty/Aberdeen with Debby L Currier,
Listing Contact: 910-639-9606 


The data relating to real estate on this website comes in part from the Internet Data Exchange program of Hive MLS, and is updated as of 3:07 AM UTC, 10/5/2026. All information is deemed reliable but not guaranteed and should be independently verified. All properties are subject to prior sale, change, or withdrawal. Neither listing broker(s) nor shall be responsible for any typographical errors, misinformation, or misprints, and shall be held totally harmless from any damages arising from reliance upon these data.  Hive MLS provides content displayed here (“provided content”) on an “as is” basis and makes no representations or warranties regarding the provided content, including, but not limited to those of non-infringement, timeliness, accuracy, or completeness. Individuals and companies using information presented are responsible for verification and validation of information they utilize and present to their customers and clients. Hive MLS will not be liable for any damage or loss resulting from the use of the provided content or the products available through Portals, IDX, VOW, and/or Syndication. Recipients of this information shall not resell, redistribute, reproduce, modify, or otherwise copy any portion thereof without the expressed written consent of Hive MLS.

©2026 Hive MLS 

Data last updated 3:07 AM UTC, 10/5/2026

Powered by Luxury Presence