Property photo 1
Property photo 2
Property photo 3
Property photo 4
Property photo 5
3 Beds
3 Baths
1,935 sqft

$375,900

104 Sunny Acres Ln, Clinton NC, 28328

Price per sqft$194.26
Built in2025
Property size1,935 sqft
Property typeResidential

Overview

Active

Listed Mar 27, 2026

Updated Aug 20

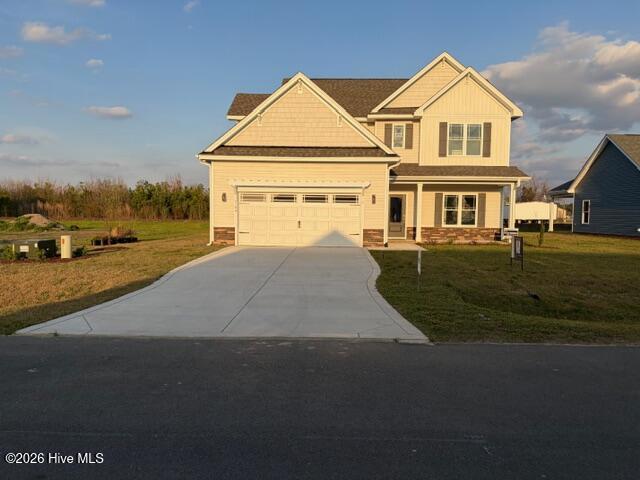
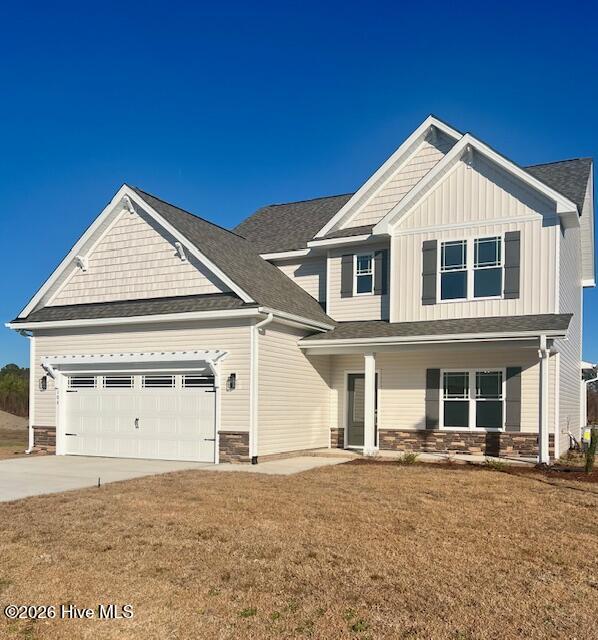
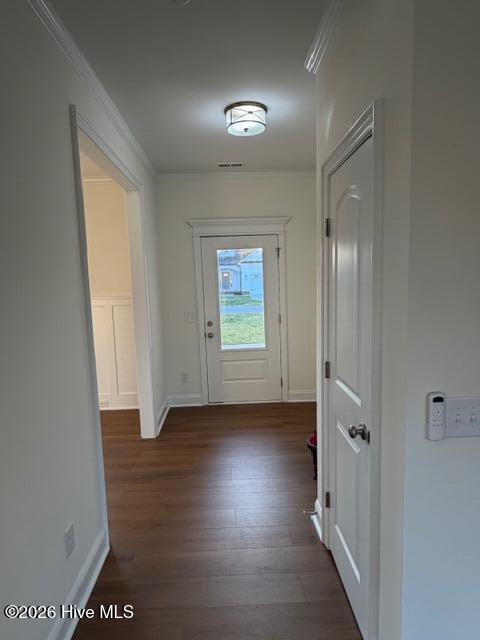
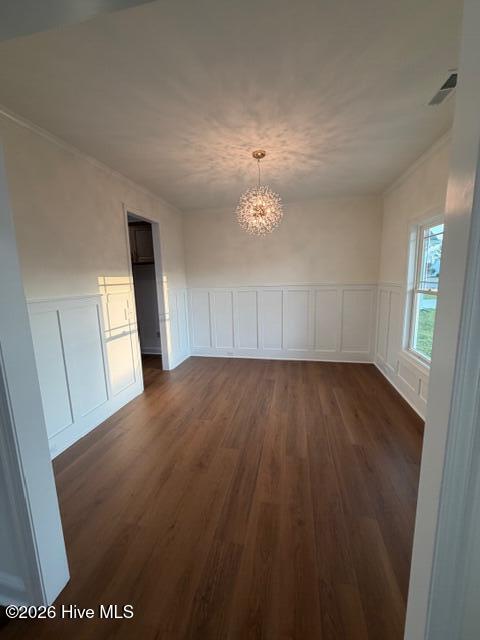
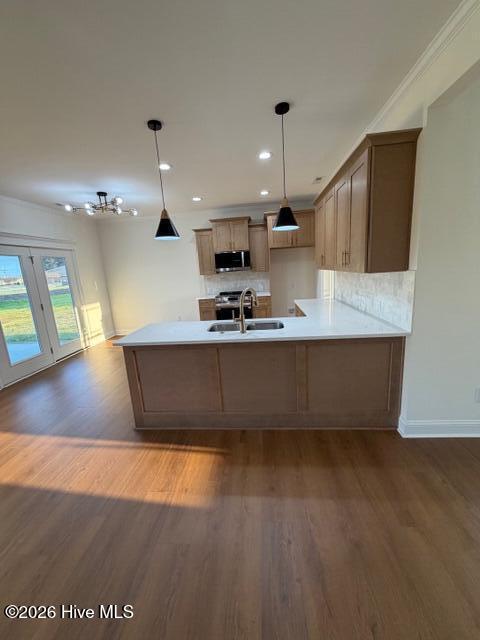
***** PRICE IMPROVEMENT AND BUILDER'S INCENTIVES $10,000.00 ********* Welcome to one of the newest subdivisions in the city of Clinton. The subdivision has plans for its own private park. Featuring a dog park, walking trails, Pavilion area for grilling. There will be additional land in the park for community gardens and/or pool with club house. This additional land will be for the HOA's to vote on how the additional land will be used. Price dropped $10,000.00. Builder's incentives for buyers to use in any manner you choose. This stunning 2-story, Fairfield plan, 3 bedrooms, 2.5 bath home was crafted with unmatched standard of luxury. Step inside to find an open-concept layout filled with upscale details at every turn. The first floor boasts detailed trim throughout, a formal dining room with board-and-batten wall trim and crown molding, plus a custom built-in desk designed for today's lifestyle. The maple oak kitchen cabinets with gold pulls pair beautifully with quartz upgraded countertops, a custom backsplash, and even a built-in Lazy Susan for thoughtful storage. Upstairs, the tiled primary bath creates a spa-like retreat, while the walk-in attic access directly from the primary suite closet provides next-level convenience. The primary bedroom with tray ceiling and crown molding is a retreat all itself. Just one hour from Raleigh, the Wilmington area and their surrounding Beaches. Only 35 minutes from Fayetteville and Garner. Conveniently located to I-40, I-95, Hwy 421 and Hwy 24. A covered back porch for outdoor living, as well as an outdoor patio. Walk in attic for additional storage spaces, and meticulous craftsmanship throughout, and you'll see -- this is not builder-basic. We didn't skip a single luxury detail. Agent/Broker is builder and has interest in property. Builder incentives

$2,501/mo

Est. mortgage payment based on a $375,900 home price.

All estimates are provided by Luxury Presence for informational purposes only. Actual amounts may vary.

Additional information

MLS® ID
100563064

Interior Features

Bedrooms
3
Bathrooms
3
Fireplace
Yes
Cooling
Yes
Heating
Yes
Basement
No

Exterior Features

Lot Size
0.2 Acres

Other Property Details

Association Fee Frequency
Yearly
Garage
Yes
New Construction
Yes

Courtesy of BWR Services LLC with Betty Robbins,
Listing Contact: 919-422-0818 


The data relating to real estate on this website comes in part from the Internet Data Exchange program of Hive MLS, and is updated as of 3:06 AM UTC, 8/20/2026. All information is deemed reliable but not guaranteed and should be independently verified. All properties are subject to prior sale, change, or withdrawal. Neither listing broker(s) nor shall be responsible for any typographical errors, misinformation, or misprints, and shall be held totally harmless from any damages arising from reliance upon these data.  Hive MLS provides content displayed here (“provided content”) on an “as is” basis and makes no representations or warranties regarding the provided content, including, but not limited to those of non-infringement, timeliness, accuracy, or completeness. Individuals and companies using information presented are responsible for verification and validation of information they utilize and present to their customers and clients. Hive MLS will not be liable for any damage or loss resulting from the use of the provided content or the products available through Portals, IDX, VOW, and/or Syndication. Recipients of this information shall not resell, redistribute, reproduce, modify, or otherwise copy any portion thereof without the expressed written consent of Hive MLS.

©2026 Hive MLS 

Data last updated 3:06 AM UTC, 8/20/2026

Powered by Luxury Presence