Property photo 1
Property photo 2
Property photo 3
Property photo 4
Property photo 5
4 Beds
4 Baths
2,342 sqft

$1,249,000

42 Sailview Drive, North Topsail Beach NC, 28460

Price per sqft$533.30
Built in2001
Property size2,342 sqft
Property typeResidential

Overview

Active

Listed Apr 2, 2026

Updated 47h ago

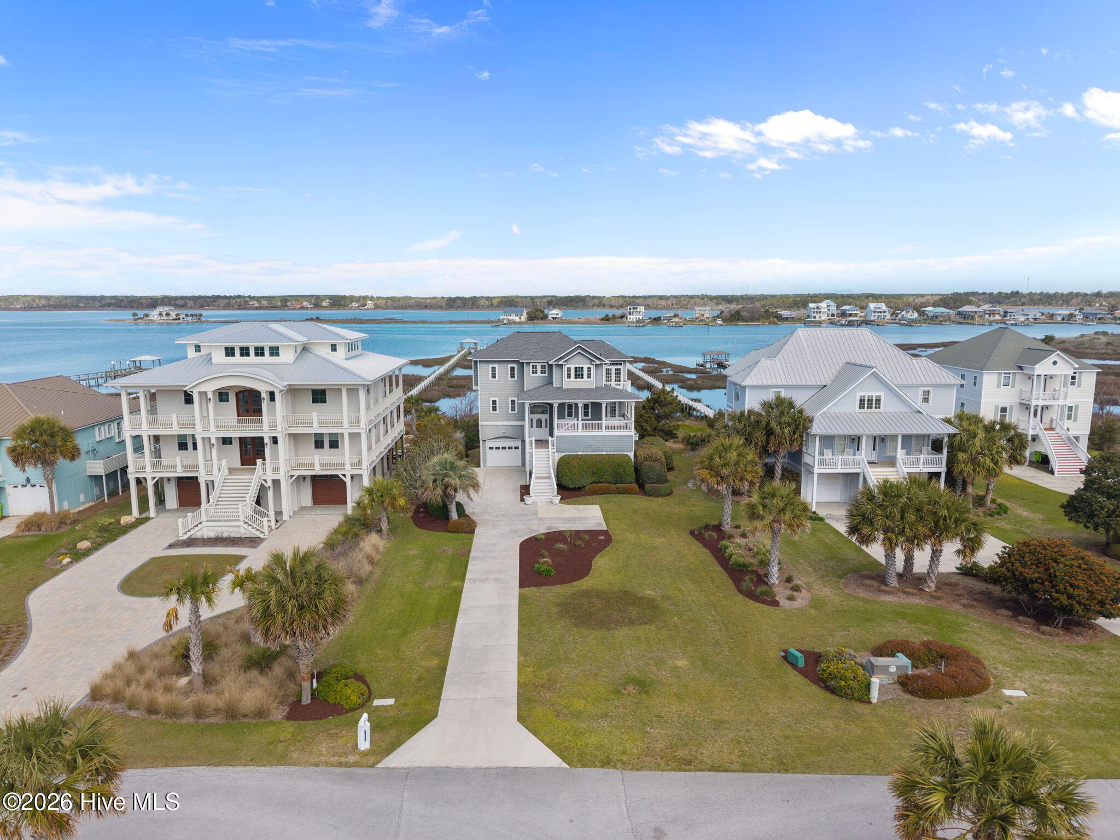
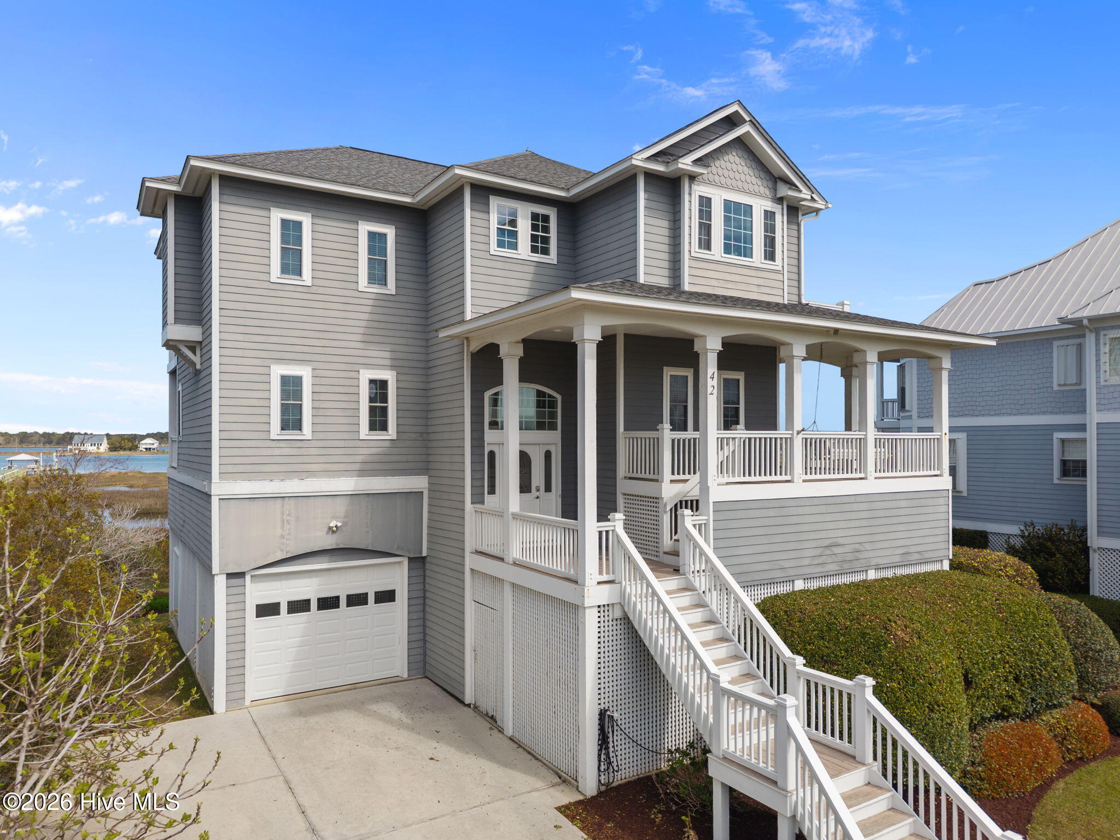
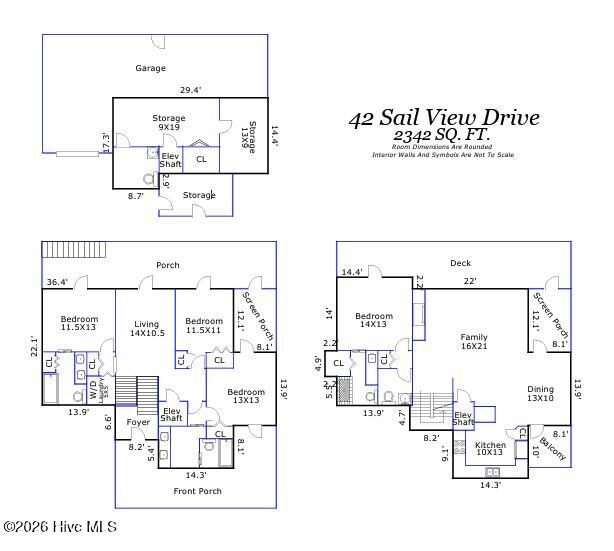
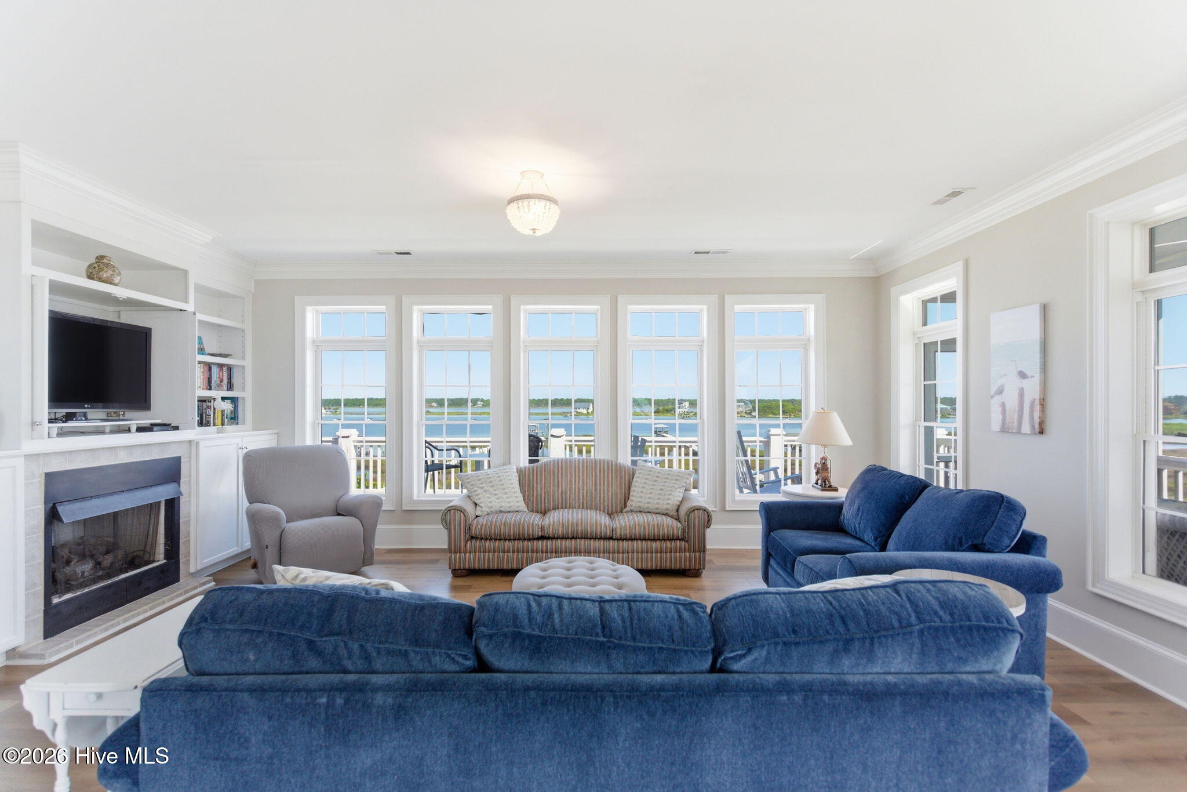
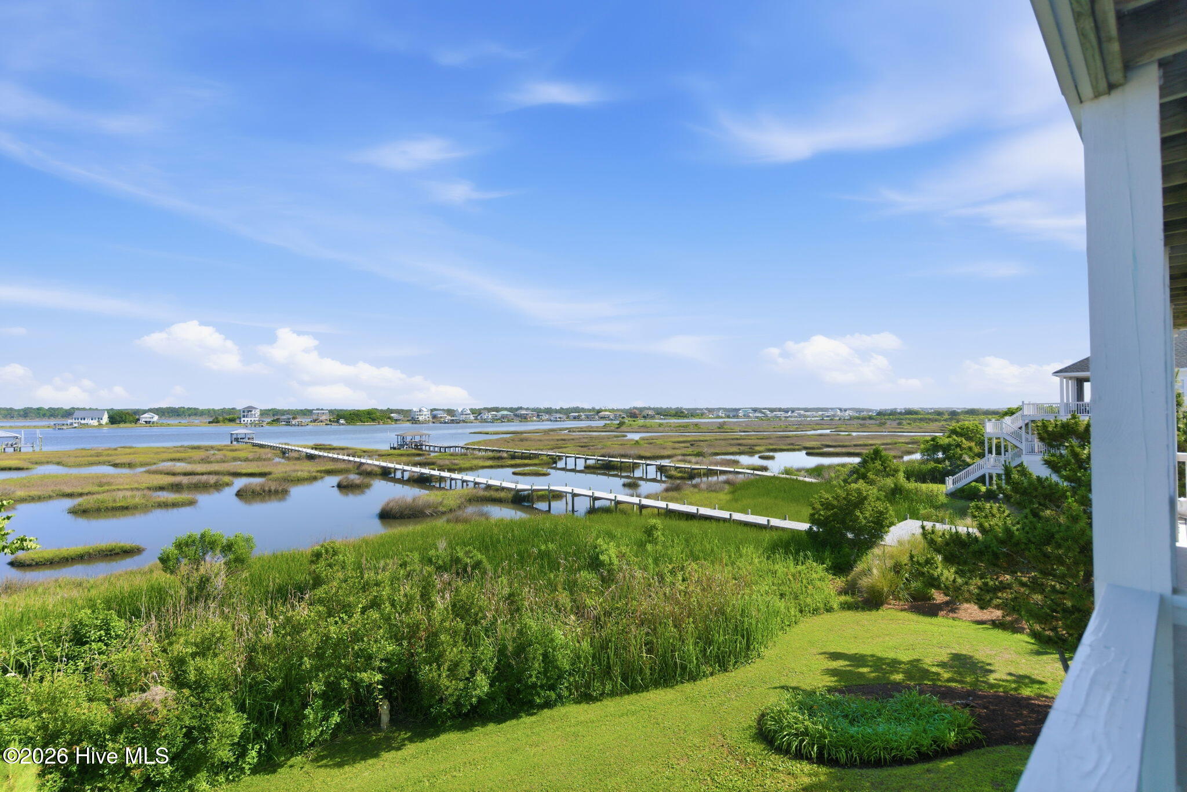
Beautiful waterfront home in tranquil North Topsail offering direct Intracoastal Waterway frontage and stunning sunset views from nearly every room. Situated on a peaceful 1.36 acre homesite, this 4 bedroom, 3 full bath, 2 half bath home spans 2,342 sq ft & is designed for easy coastal living with a reverse floor plan, multiple porches, & expansive water views. The main level features luxury vinyl plank flooring throughout and a secondary living room overlooking the ICWW. A waterfront bedroom offers private access to the covered porch & an en suite bath with dual vanities. Two additional bedrooms are positioned on the opposite side, including one with a private balcony overlooking the water & another with access to the front porch & screened porch leading to the rear deck. A full bath with dual vanities and laundry room complete this floor. Upstairs, a bright and open living area showcases panoramic ICWW views, a gas fireplace with built-ins, & seamless flow to the dining area, screened porch, and upper deck-perfect for enjoying coastal breezes. A small open balcony with ocean views is the perfect spot to catch a sunrise with coffee in hand. A well-equipped kitchen features granite countertops, a newer Samsung microwave, ample prep space, pantry storage, and a center island for additional seating. The primary suite offers a private retreat with a walk-in closet, en suite bath with tiled shower & makeup vanity, & direct access to the back deck. Outdoor living features multiple levels of covered & open decking, a large covered lower deck with swing, outdoor shower, & generous covered storage. A one-car garage adds convenience, while the expansive lot provides both privacy & room to enjoy the coastal setting. Option of future elevator. Cape Island residents enjoy access to a pool and clubhouse, boat ramp, & designated beach access with parking. Just a short bike ride to the pier & town park with numerous nearby dining, this location offers the best of coastal living.

$8,310/mo

Est. mortgage payment based on a $1,249,000 home price.

All estimates are provided by Luxury Presence for informational purposes only. Actual amounts may vary.

Additional information

MLS® ID
100564459

Interior Features

Bedrooms
4
Bathrooms
4
Fireplace
Yes
Cooling
Yes
Heating
Yes
Basement
No

Exterior Features

Lot Size
1.36 Acres

Other Property Details

Taxes
$13,753
Tax Frequency
Annually
Association Fee Frequency
Yearly
Garage
Yes
View
Yes
Waterfront
Yes

Courtesy of Century 21 Vanguard with Jeff Lesley,
Listing Contact: 910-407-1538 


The data relating to real estate on this website comes in part from the Internet Data Exchange program of Hive MLS, and is updated as of 6:29 AM UTC, 10/7/2026. All information is deemed reliable but not guaranteed and should be independently verified. All properties are subject to prior sale, change, or withdrawal. Neither listing broker(s) nor shall be responsible for any typographical errors, misinformation, or misprints, and shall be held totally harmless from any damages arising from reliance upon these data.  Hive MLS provides content displayed here (“provided content”) on an “as is” basis and makes no representations or warranties regarding the provided content, including, but not limited to those of non-infringement, timeliness, accuracy, or completeness. Individuals and companies using information presented are responsible for verification and validation of information they utilize and present to their customers and clients. Hive MLS will not be liable for any damage or loss resulting from the use of the provided content or the products available through Portals, IDX, VOW, and/or Syndication. Recipients of this information shall not resell, redistribute, reproduce, modify, or otherwise copy any portion thereof without the expressed written consent of Hive MLS.

©2026 Hive MLS 

Data last updated 6:29 AM UTC, 10/7/2026

Powered by Luxury Presence