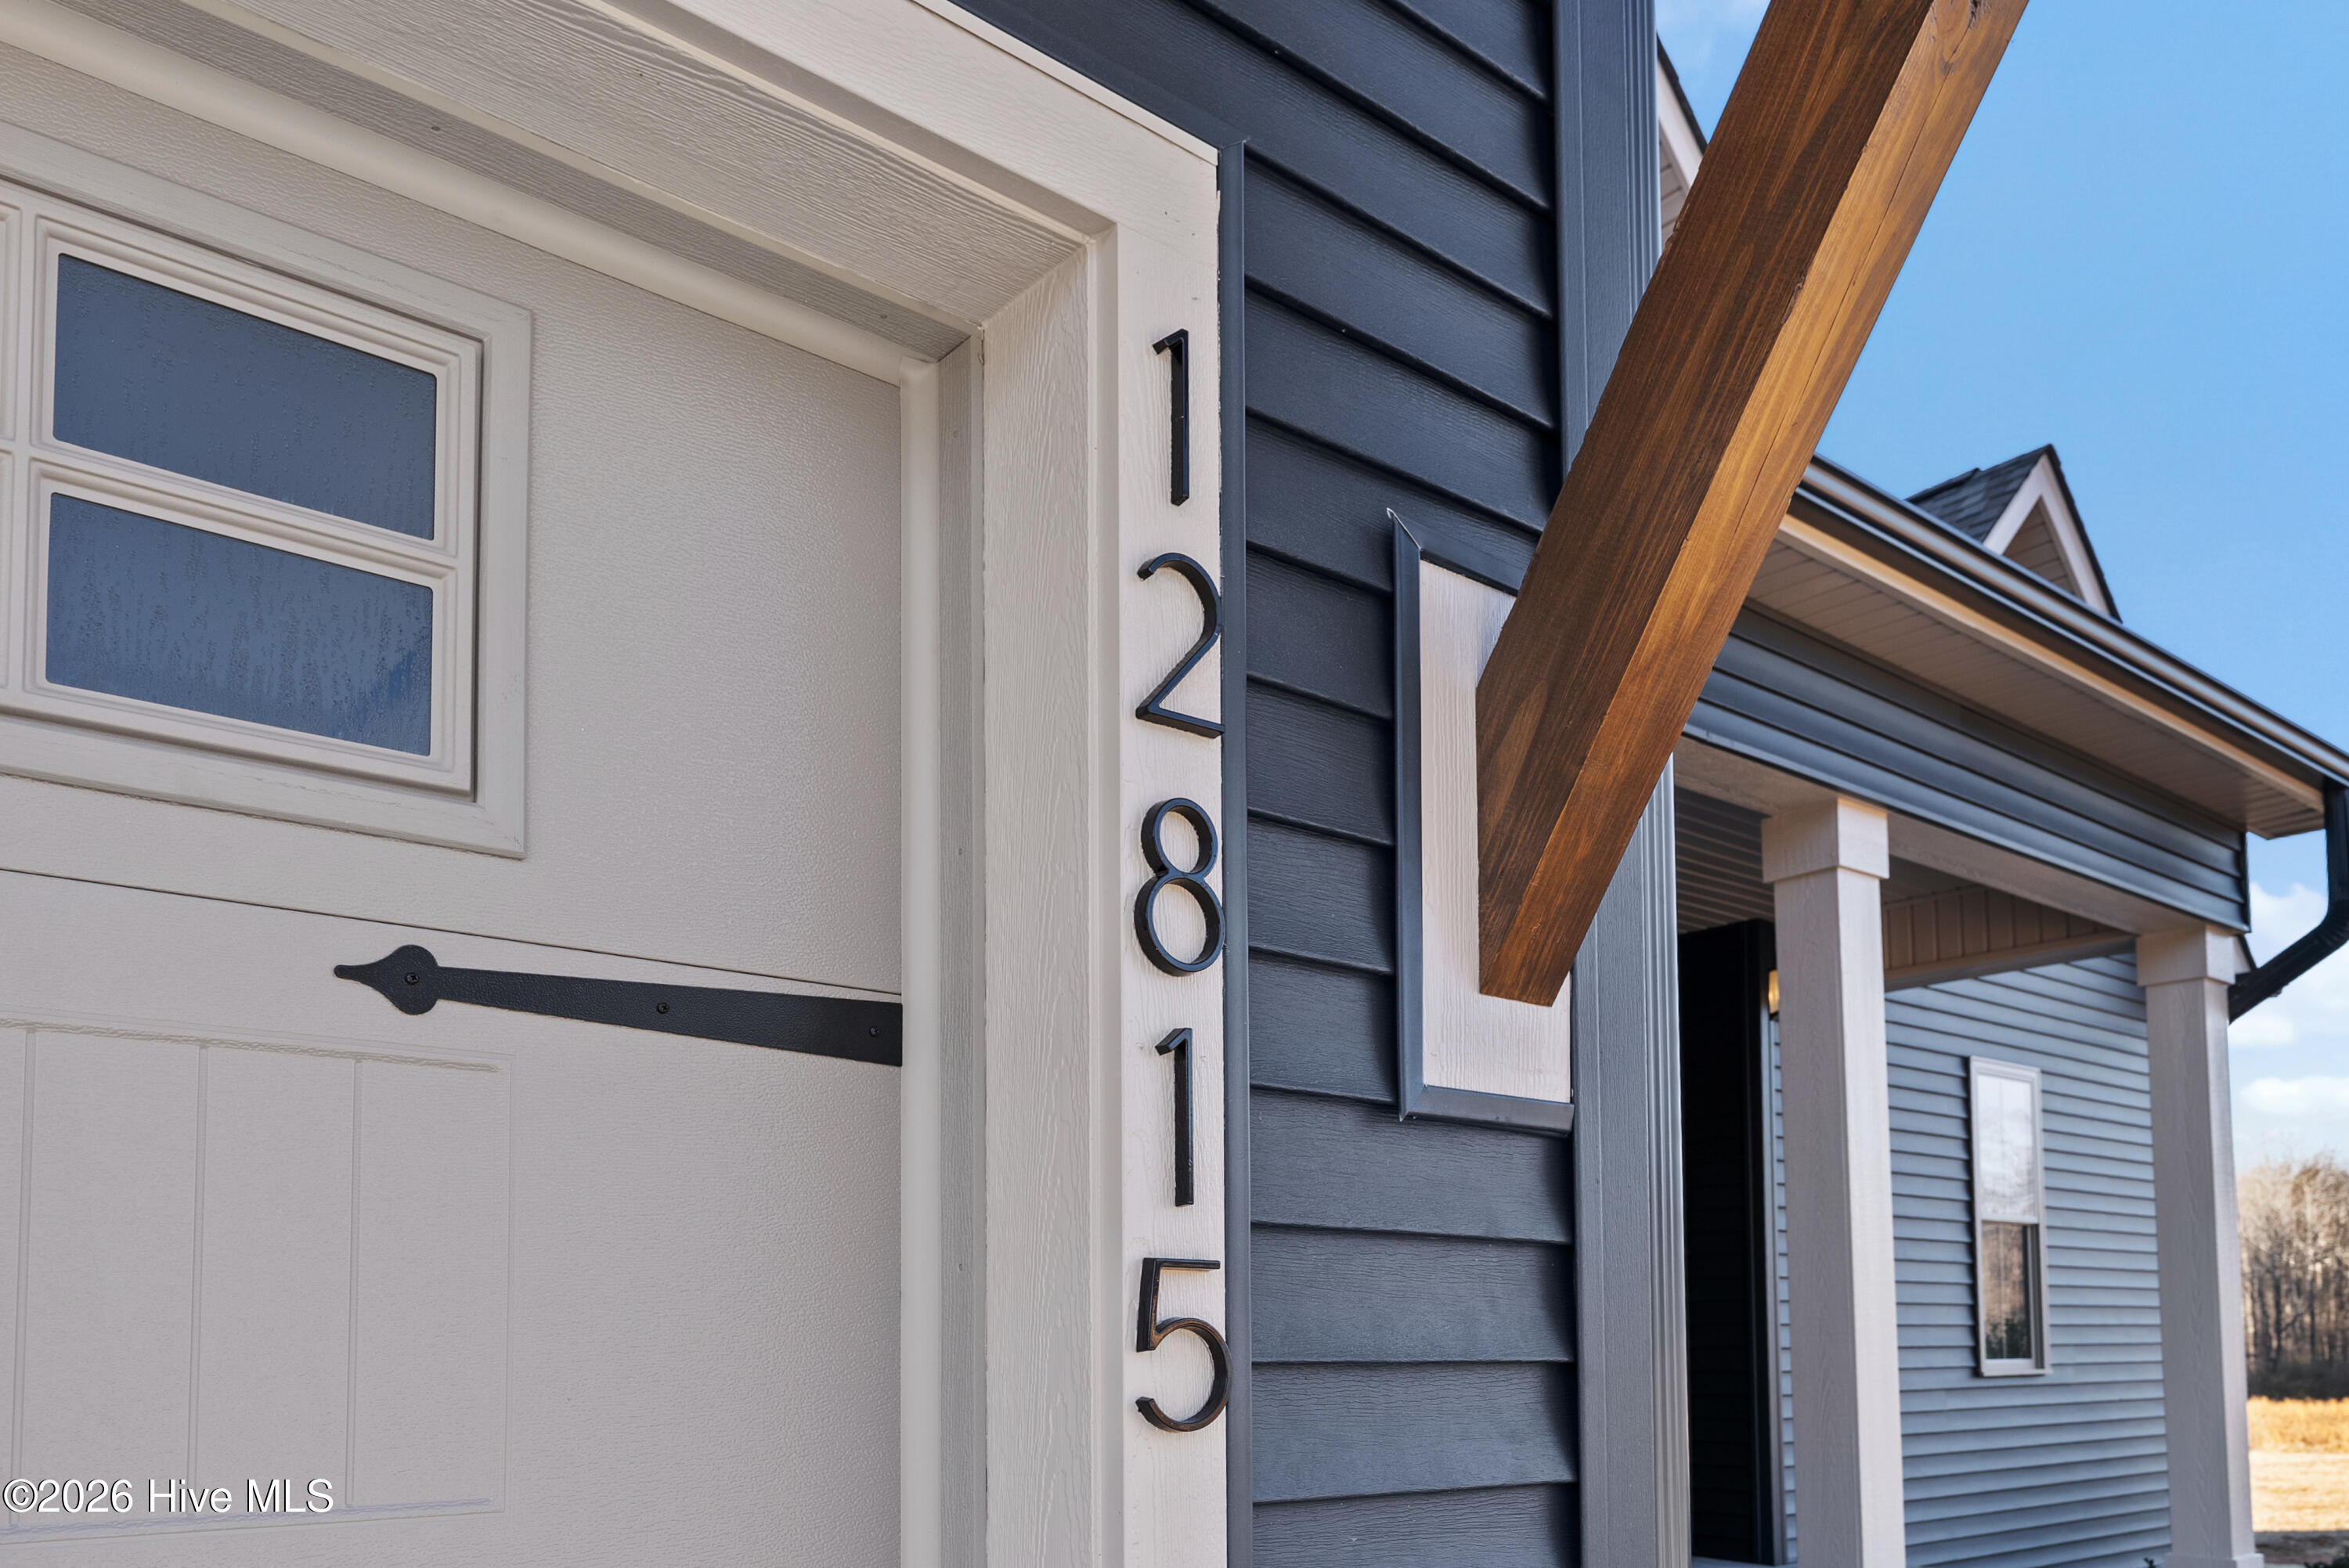
Property photo 1
Property photo 2
Property photo 3
Property photo 4
Property photo 5
4 Beds
3 Baths
3 sqft

$600,000

12815 Cricket Cove, Zebulon NC, 27597

Price per sqft$200,000.00
Built in2026
Property size3 sqft
Property typeResidential

Overview

Active

Listed Jul 20, 2026

Updated 46h ago

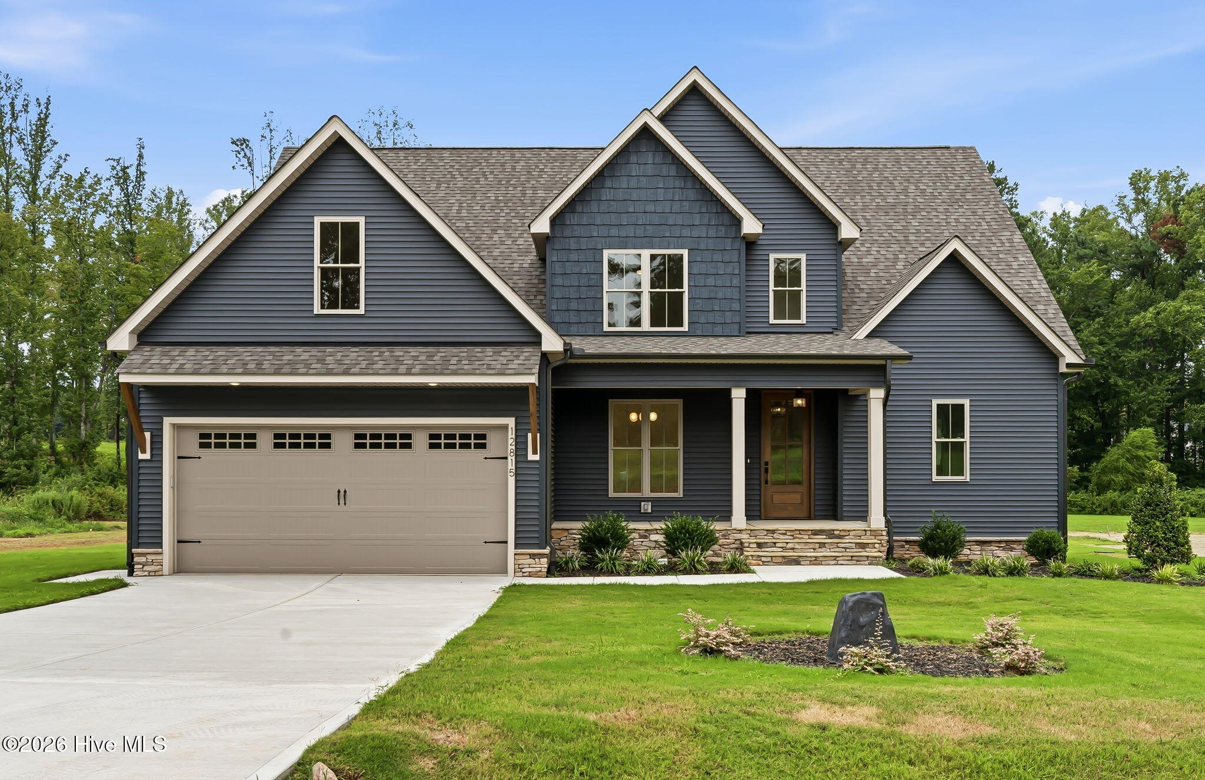
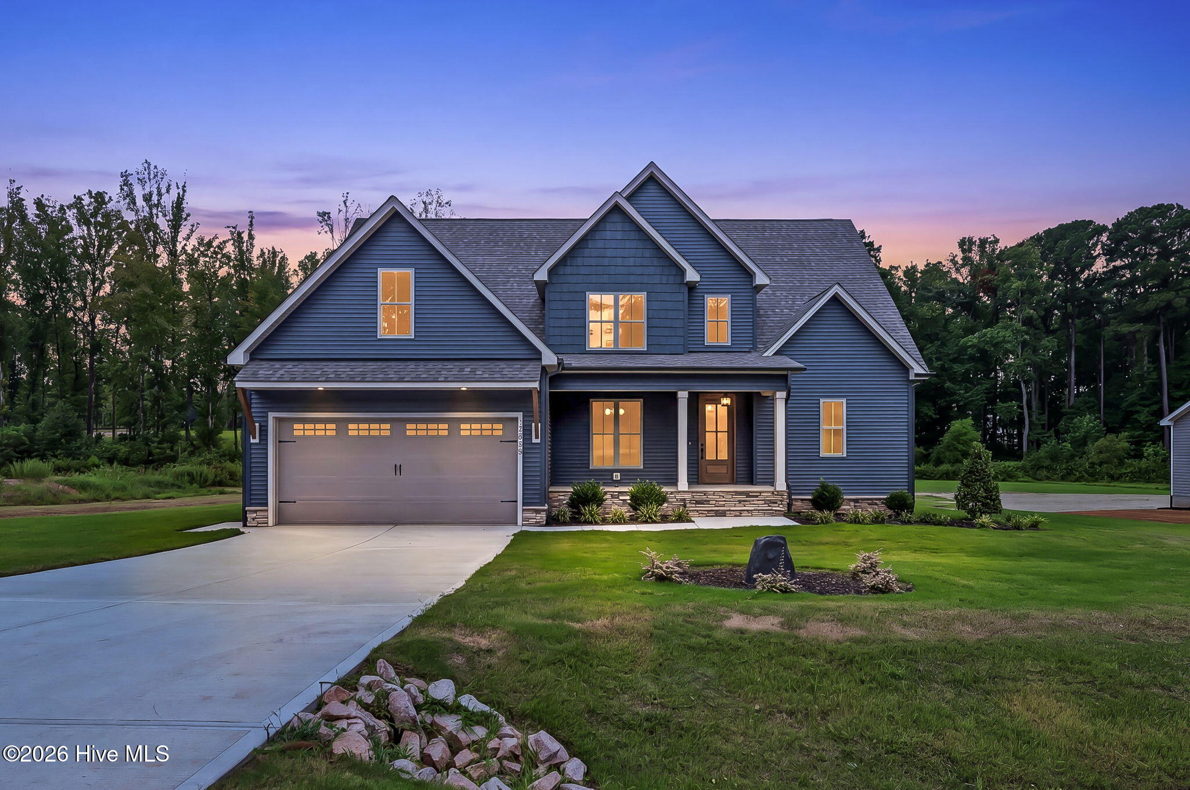
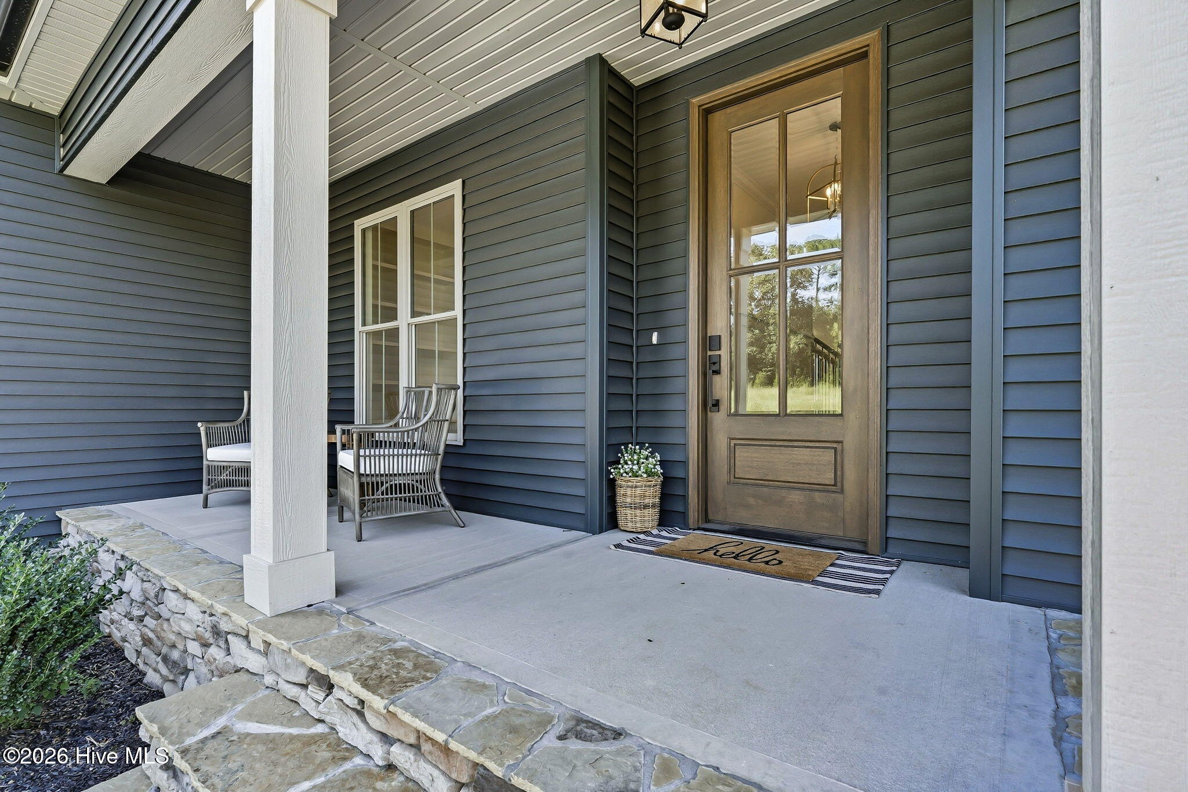
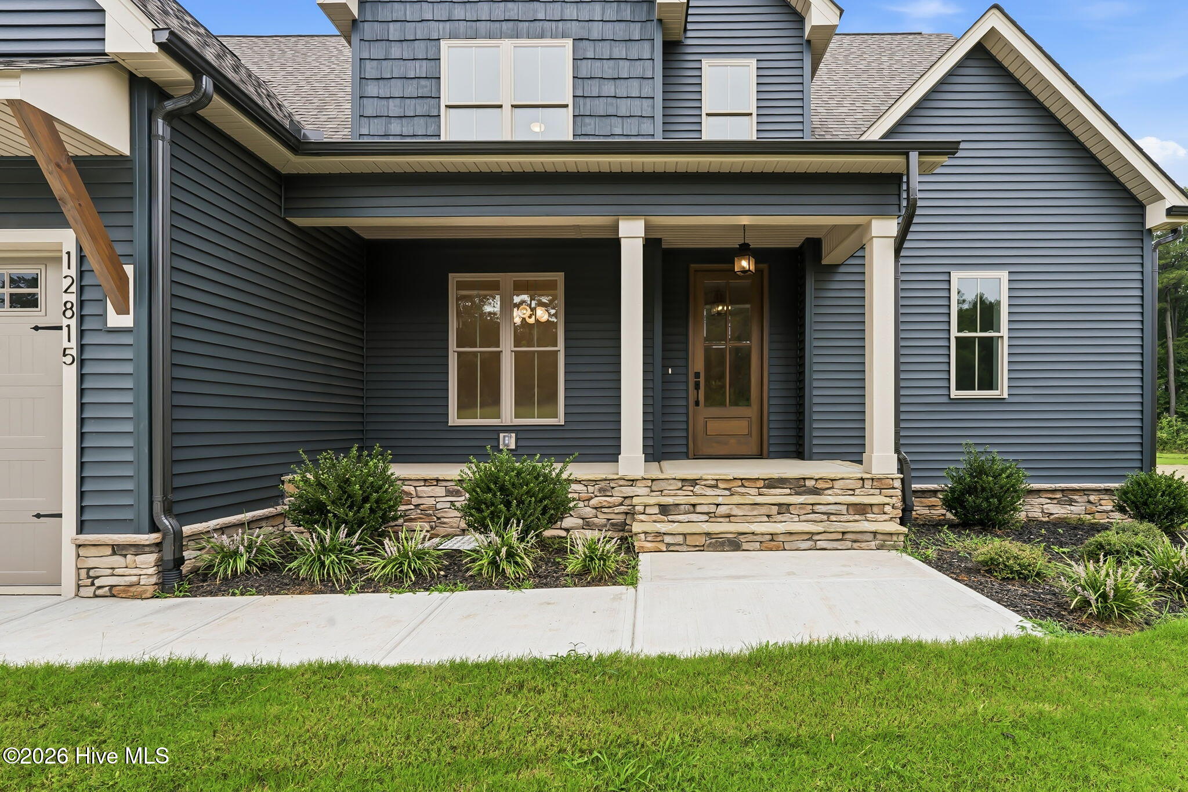
BUILDER OFFERING $15K FOR BUYER TO USE AS THEY CHOOSE! This home delivers the layout buyers keep asking for: a main-level primary suite, second main-level bedroom, dedicated office, open-concept living, and no carpet anywhere. Set on a .698-acre cul-de-sac lot, this 4-bedroom, 3-bath home blends custom finishes, flexible space, and everyday function in one very polished package. The main living area feels bright and open, with LVP flooring throughout, a spacious family room with gas-log fireplace, and seamless flow into the designer kitchen. The kitchen features quartz countertops, a statement tile backsplash, 42-inch custom cabinetry,pendant lighting, stainless steel appliances, a workstation sink, walk-in pantry, and a stylish coffee bar area. The main-level primary suite offers a private retreat with quartz vanities, polished brass finishes, a freestanding tub, and a tiled walk-in shower with elevated designer detail. A second main-level bedroom and full bath add flexibility for guests, work, or multi-use living.Upstairs, you'll find additional bedrooms, a large bonus room, flex space, and walk-in attic storage. Outdoor living is a standout,with a covered front porch, covered rear deck, and generous backyard space with room to enjoy, entertain, or plan future outdoor upgrades. Built with long-term performance in mind, this home includes a sealed crawl space, ZIP exterior sheathing, Tech Shield roof, tankless water heater, and fiber internet availability. Located in Sanders Grove, just minutes from downtown Zebulon with convenient access toward Raleigh and greater Wake County, this home offers the space, style, and new construction comfort buyers want, without sacrificing breathing room.Freshly available in Sanders Grove, this new construction home delivers the layout buyers keep asking for: a main-level primary suite, second main-level bedroom, dedicated office, open-concept living, and no carpet anywhere. Set on a .698-acre cul-de-sac lot, this 4-bedroom, 3-bath home blends custom finishes, flexible space, and everyday function in one very polished package. The main living area feels bright and open, with LVP flooring throughout, a spacious family room with gas-log fireplace, and seamless flow into the designer kitchen. The kitchen features quartz countertops, a statement tile backsplash, 42-inch custom cabinetry,pendant lighting, stainless steel appliances, a workstation sink, walk-in pantry, and a stylish coffee bar area. The main-level primary suite offers a private retreat with quartz vanities, polished brass finishes, a freestanding tub, and a tiled walk-in shower with elevated designer detail. A second main-level bedroom and full bath add flexibility for guests, work, or multi-use living.Upstairs, you'll find additional bedrooms, a large bonus room, flex space, and walk-in attic storage. Outdoor living is a standout,with a covered front porch, covered rear deck, and generous backyard space with room to enjoy, entertain, or plan future outdoor upgrades. Built with long-term performance in mind, this home includes a sealed crawl space, ZIP exterior sheathing, Tech Shield roof, tankless water heater, and fiber internet availability. Located in Sanders Grove, just minutes from downtown Zebulon with convenient access toward Raleigh and greater Wake County, this home offers the space, style, and new construction comfort buyers want, without sacrificing breathing room.

$3,992/mo

Est. mortgage payment based on a $600,000 home price.

All estimates are provided by Luxury Presence for informational purposes only. Actual amounts may vary.

Additional information

MLS® ID
100590297

Interior Features

Bedrooms
4
Bathrooms
3
Fireplace
Yes
Cooling
Yes
Heating
Yes
Basement
No

Exterior Features

Lot Size
0.7 Acres

Other Property Details

Association Fee Frequency
Yearly
Garage
Yes
New Construction
Yes

Courtesy of ERA Live Moore with Sharon M Andrews,
Listing Contact: 919-795-5555 


The data relating to real estate on this website comes in part from the Internet Data Exchange program of Hive MLS, and is updated as of 5:03 AM UTC, 10/6/2026. All information is deemed reliable but not guaranteed and should be independently verified. All properties are subject to prior sale, change, or withdrawal. Neither listing broker(s) nor shall be responsible for any typographical errors, misinformation, or misprints, and shall be held totally harmless from any damages arising from reliance upon these data.  Hive MLS provides content displayed here (“provided content”) on an “as is” basis and makes no representations or warranties regarding the provided content, including, but not limited to those of non-infringement, timeliness, accuracy, or completeness. Individuals and companies using information presented are responsible for verification and validation of information they utilize and present to their customers and clients. Hive MLS will not be liable for any damage or loss resulting from the use of the provided content or the products available through Portals, IDX, VOW, and/or Syndication. Recipients of this information shall not resell, redistribute, reproduce, modify, or otherwise copy any portion thereof without the expressed written consent of Hive MLS.

©2026 Hive MLS 

Data last updated 5:03 AM UTC, 10/6/2026

Powered by Luxury Presence