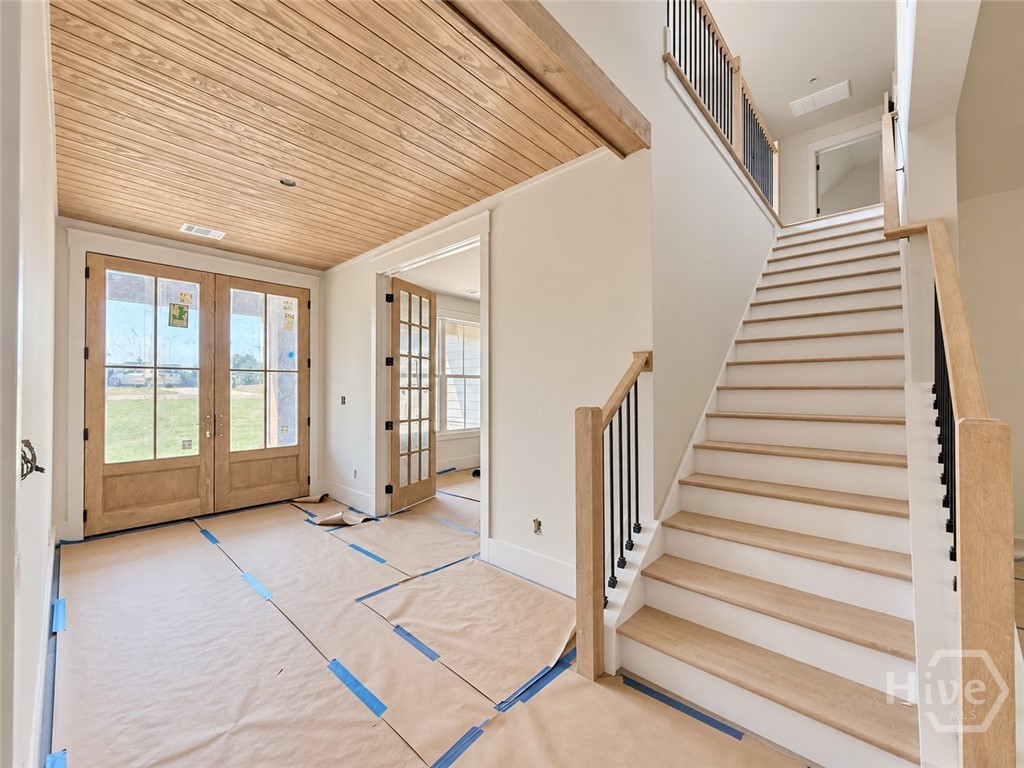
Property photo 1
Property photo 2
Property photo 3
Property photo 4
Property photo 5
4 Beds
5 Baths
3,332 sqft

$1,249,000

1140 Askew Trail, Greensboro GA, 30678

Price per sqft$374.85
Built in2026
Property size3,332 sqft
Property typeResidential

Overview

Active

Listed Sep 25, 2026

Updated 11 days ago

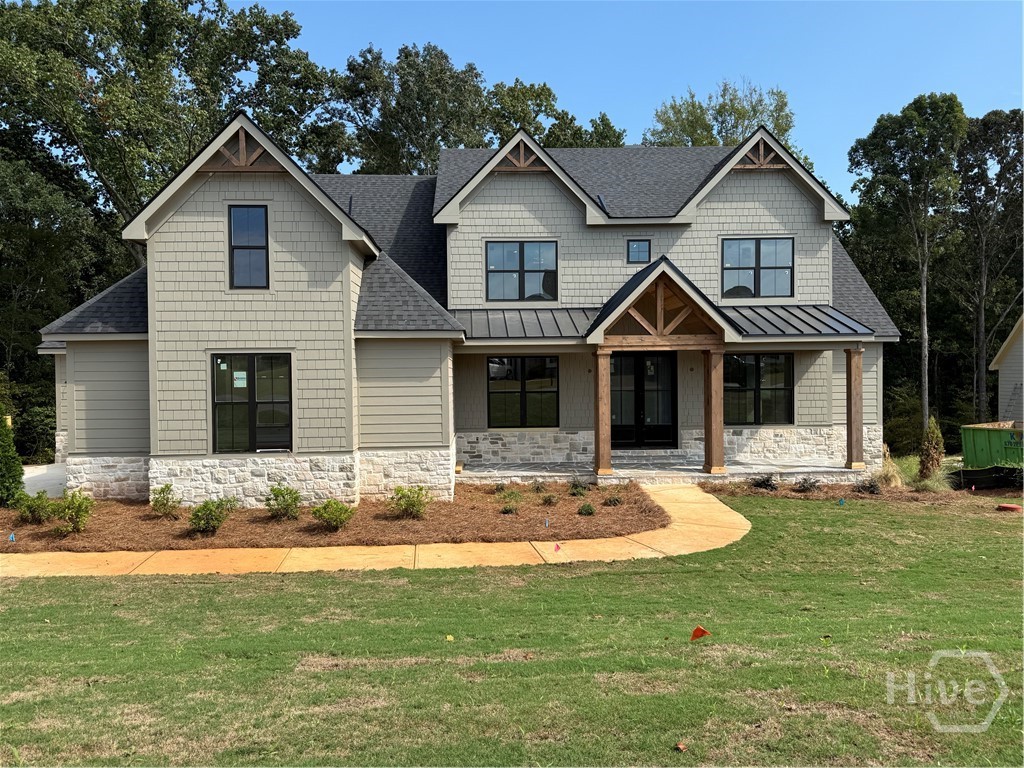
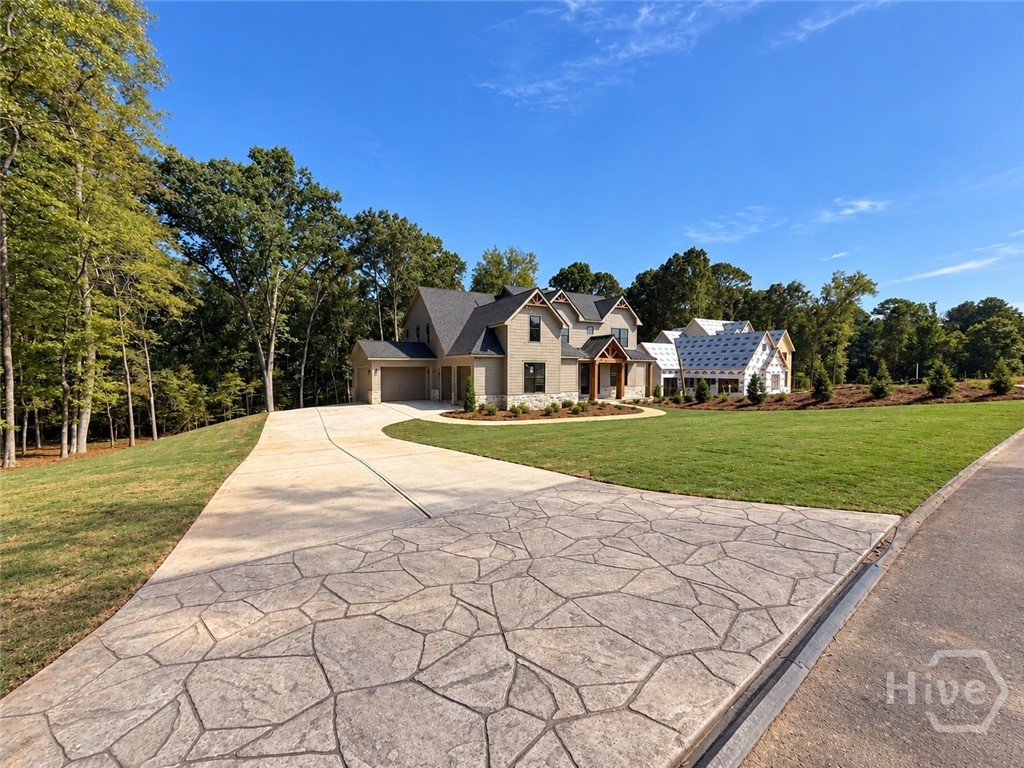
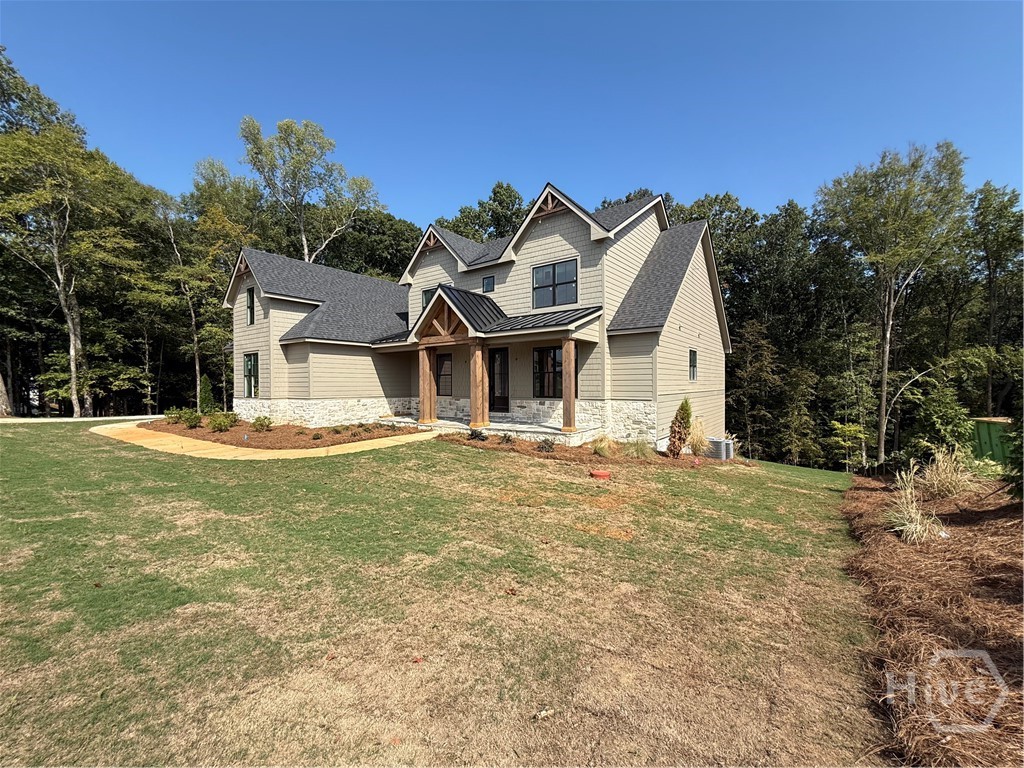
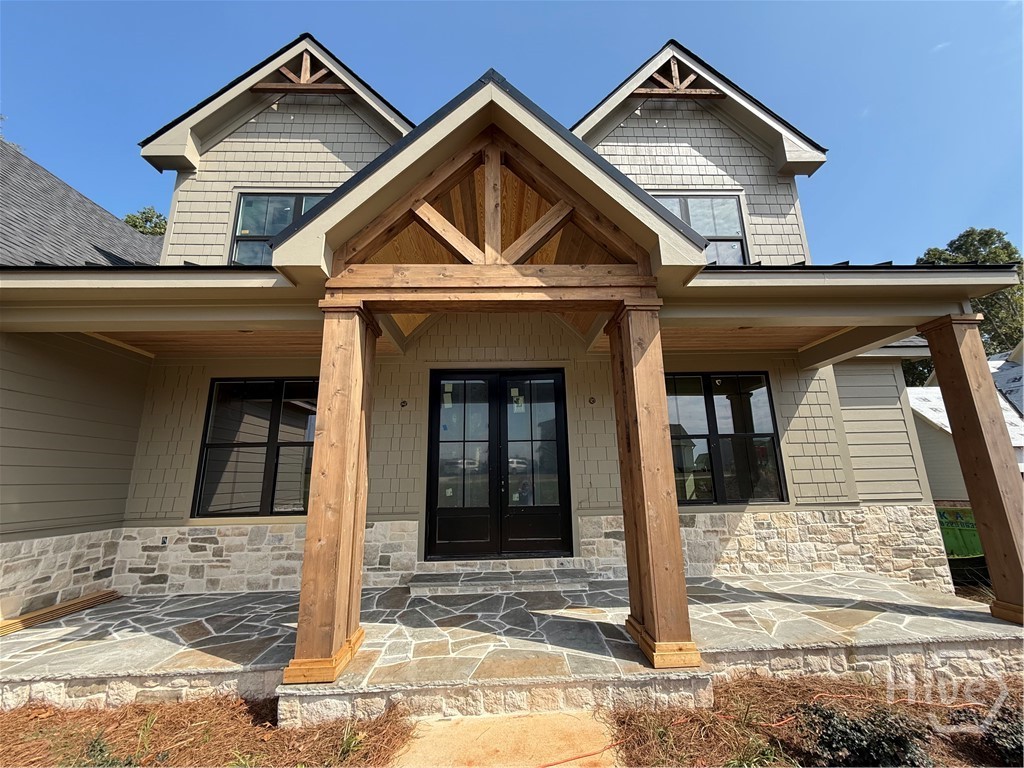
This spacious Craftsman-Style home offers 4-bedrooms, 4.5-baths with 3,332 heated square feet and 6,891 structure square feet with 2,149 square feet of an unfinished basement. On a large, professionally landscaped lot with irrigation and the ability to install a pool, the home boasts an open floor plan, perfect for modern living. From the moment you step through the spacious foyer, the heart of this home makes a statement with soaring vaulted, beamed ceilings, a floor-to-ceiling fireplace, and custom bookshelves framing the great room. The open-concept kitchen is truly a chef’s dream, featuring high-end stainless-steel appliances, generous cabinetry, and an oversized island designed to be the natural gathering place for family and friends. Just off the kitchen, a thoughtfully designed mudroom and spacious laundry room add everyday convenience and functionality. The main level also offers a versatile flex room, perfect for a home office, study, playroom, or additional living space. The luxurious primary suite provides a private retreat, featuring a spacious bedroom with beautiful exposed beams and a spa-inspired bathroom designed for relaxation. Upstairs, a generous loft provides additional living space, while three spacious bedrooms—each with its own private bathroom—offer comfort and privacy for family and guests. Step outside to the screened porch, where a beautiful built-in fireplace creates the perfect setting for year-round outdoor living. Overlooking the private backyard, this inviting space is ideal for morning coffee, cozy evenings, and effortless entertaining. With thoughtfully designed spaces throughout, this home beautifully combines luxury, functionality, and the comfort of everyday living. The unfinished daylight basement offers even more opportunity to customize this exceptional home. With plumbing already stubbed for a bathroom and much of the framing thoughtfully completed, the space is ready for you to bring your vision to life.

$8,310/mo

Est. mortgage payment based on a $1,249,000 home price.

All estimates are provided by Luxury Presence for informational purposes only. Actual amounts may vary.

Additional information

MLS® ID
CL365327

Interior Features

Bedrooms
4
Bathrooms
5
Fireplace
Yes
Cooling
Yes
Heating
Yes
Basement
Yes

Exterior Features

Lot Size
1.06 Acres

Other Property Details

Association Fee Frequency
Yearly
Garage
Yes
View
Yes
New Construction
Yes

Courtesy of Berkshire Hathaway HS Lake Oconee with Melissa Schlottman, Melissa Fitzgerald
Listing Contact: (770) 653-2199 


The data relating to real estate on this website comes in part from the Internet Data Exchange program of Hive MLS, and is updated as of 4:24 AM UTC, 9/26/2026. All information is deemed reliable but not guaranteed and should be independently verified. All properties are subject to prior sale, change, or withdrawal. Neither listing broker(s) nor shall be responsible for any typographical errors, misinformation, or misprints, and shall be held totally harmless from any damages arising from reliance upon these data.  Hive MLS provides content displayed here (“provided content”) on an “as is” basis and makes no representations or warranties regarding the provided content, including, but not limited to those of non-infringement, timeliness, accuracy, or completeness. Individuals and companies using information presented are responsible for verification and validation of information they utilize and present to their customers and clients. Hive MLS will not be liable for any damage or loss resulting from the use of the provided content or the products available through Portals, IDX, VOW, and/or Syndication. Recipients of this information shall not resell, redistribute, reproduce, modify, or otherwise copy any portion thereof without the expressed written consent of Hive MLS.

©2026 Hive MLS 

Data last updated 4:24 AM UTC, 9/26/2026

Powered by Luxury Presence