Property photo 1
Property photo 2
Property photo 3
Property photo 4
Property photo 5
3 Beds
3 Baths
2,288 sqft

$470,000

777 Appian Way, Statham GA, 30666

Price per sqft$205.42
Built in2010
Property size2,288 sqft
Property typeResidential

Overview

Active

Listed Oct 5, 2026

Updated 18h ago

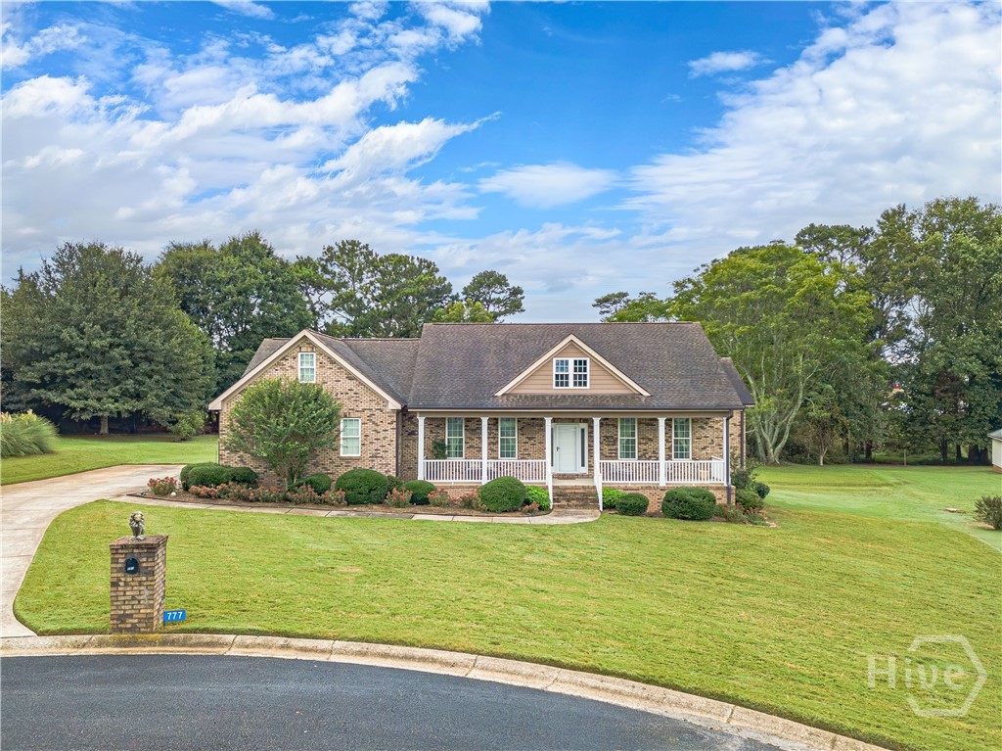
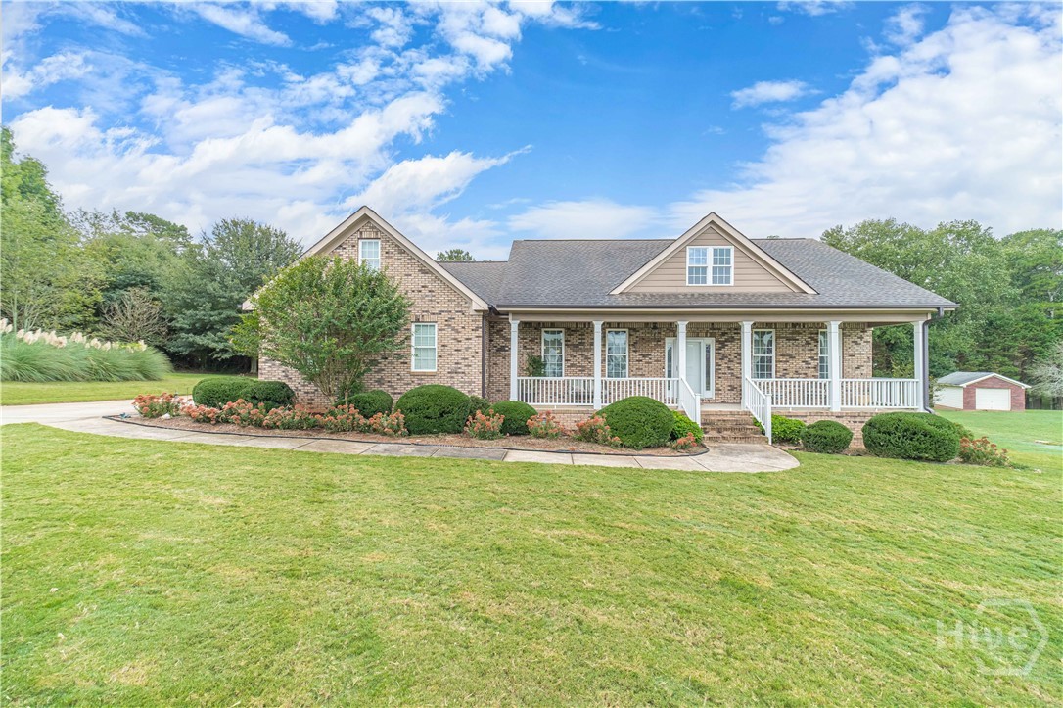
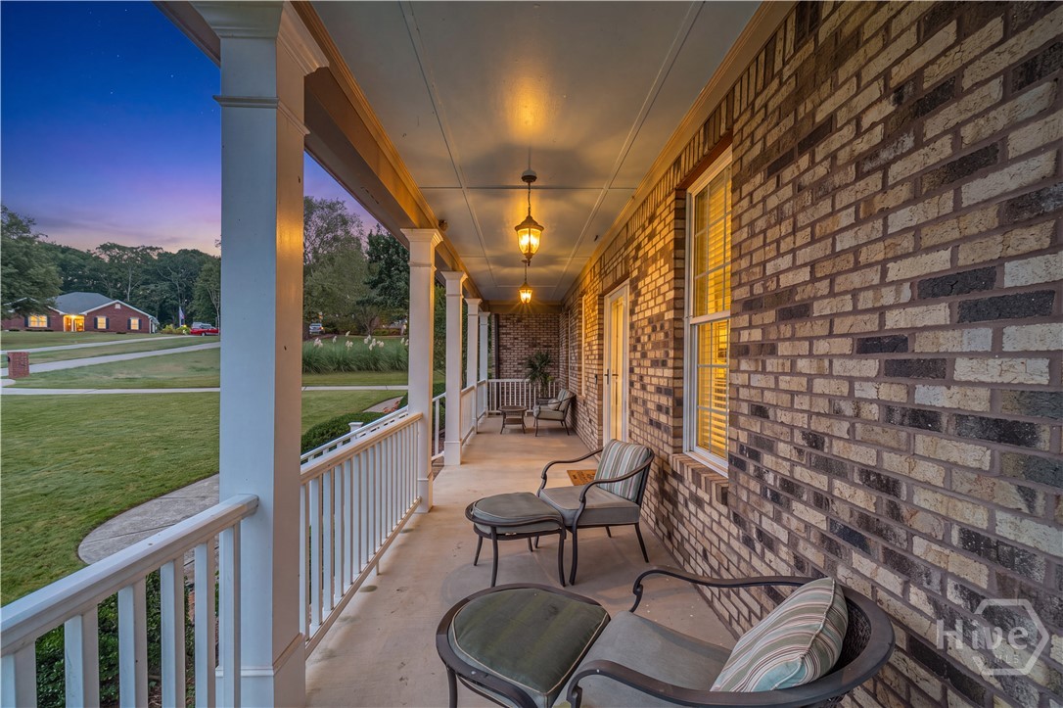
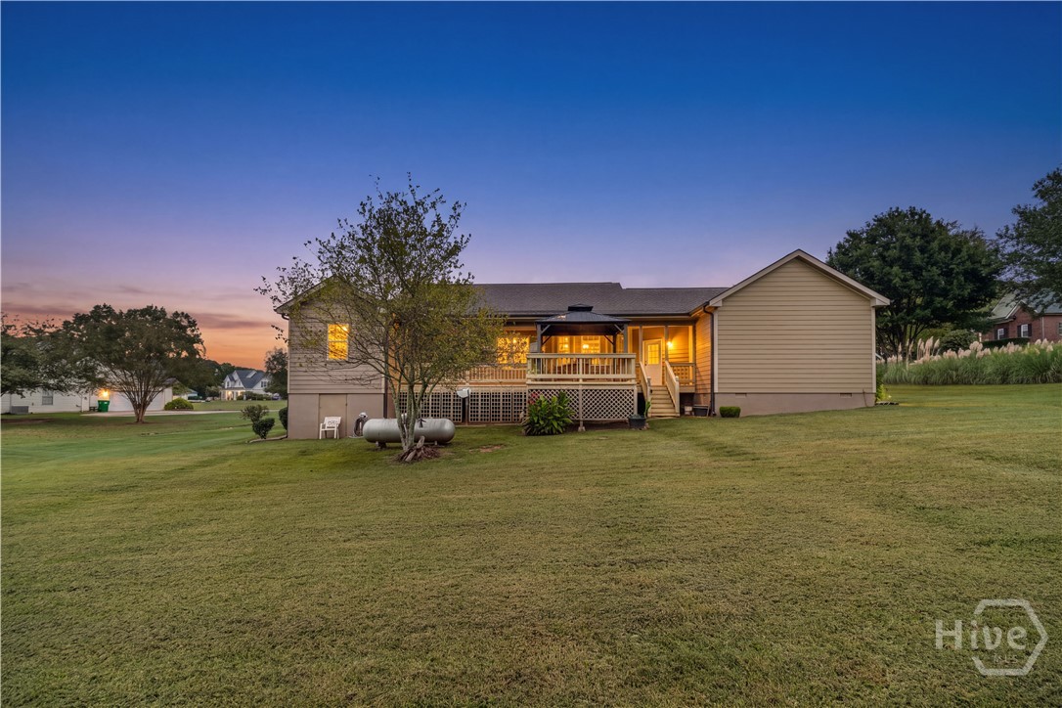
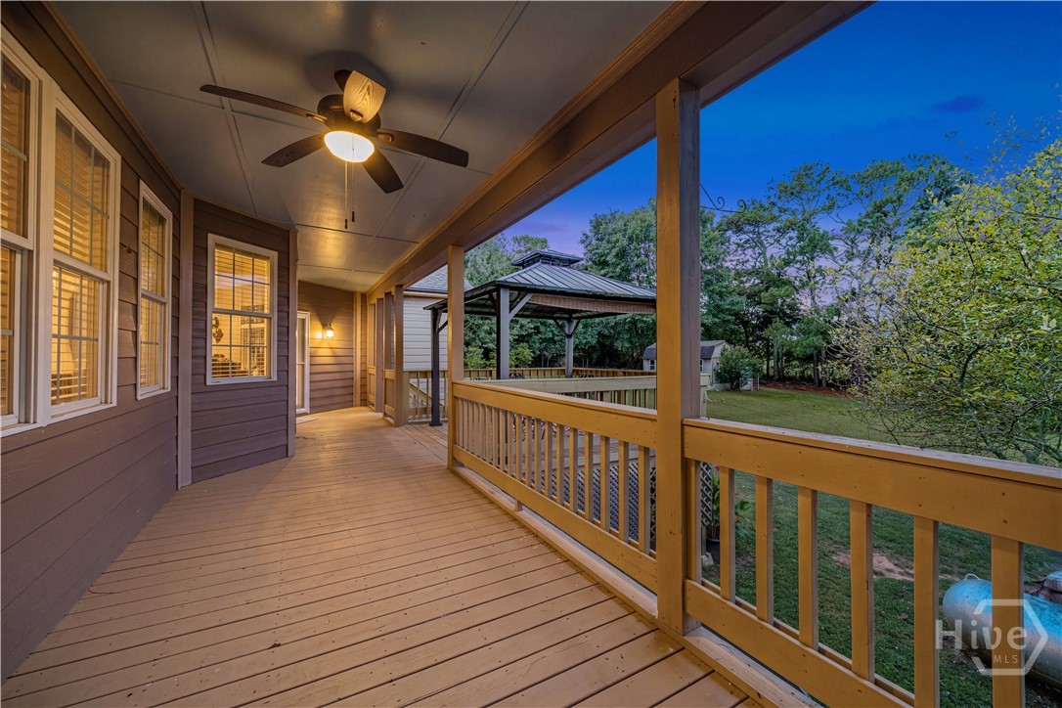
Welcome to this meticulously maintained, custom-designed home—lovingly cared for by its original owner and now offered for the first time. Nestled on a quiet cul-de-sac, this 1.25-acre property features a private 2-car side-entry garage, versatile outbuilding, and plenty of space for a garden or outdoor retreat. Enjoy Southern hospitality year-round from the full-length covered porch or spacious back deck. Picture spring blooms, butterflies and birds in summer, vibrant fall foliage, stunning sunsets, and gentle snowfalls in winter—all from your own sanctuary. Step inside to a light-filled grand foyer, flanked by a formal dining room and a flexible living room—perfect as an office, library, or music room. Each bedroom enjoys its own private hallway for added privacy. The family room features built-in bookcases and a cozy gas fireplace for relaxing evenings. With three bedrooms and three full baths, including a split-bedroom plan, everyone has their own retreat. The chef’s kitchen boasts granite countertops, abundant stained cabinetry, a center island with extra storage, and stainless-steel appliances. The bayed breakfast nook overlooks the serene backyard and the breakfast bar connects seamlessly to the family room. Highlights include a laundry room with utility sink off the garage, a primary suite with double granite vanity, walk-in tiled shower, soaking tub, and private water closet. Hardwood, tile, and carpet floors combine for elegant, low-maintenance living. Celebrate holidays and make memories in this close-knit, one-street, no-HOA subdivision. Ideally located just off Highway 316, less than 30 minutes to Athens and under 15 minutes to Bethlehem shopping, dining, and entertainment—this is the perfect place to call home.

$3,127/mo

Est. mortgage payment based on a $470,000 home price.

All estimates are provided by Luxury Presence for informational purposes only. Actual amounts may vary.

Additional information

MLS® ID
CL365948

Interior Features

Bedrooms
3
Bathrooms
3
Fireplace
Yes
Cooling
Yes
Heating
Yes
Basement
No

Exterior Features

Lot Size
1.25 Acres

Other Property Details

Garage
Yes
View
Yes

Courtesy of Re/Max Towne Square with Gina Wright,
Listing Contact: (678) 517-0633 


The data relating to real estate on this website comes in part from the Internet Data Exchange program of Hive MLS, and is updated as of 6:29 AM UTC, 10/7/2026. All information is deemed reliable but not guaranteed and should be independently verified. All properties are subject to prior sale, change, or withdrawal. Neither listing broker(s) nor shall be responsible for any typographical errors, misinformation, or misprints, and shall be held totally harmless from any damages arising from reliance upon these data.  Hive MLS provides content displayed here (“provided content”) on an “as is” basis and makes no representations or warranties regarding the provided content, including, but not limited to those of non-infringement, timeliness, accuracy, or completeness. Individuals and companies using information presented are responsible for verification and validation of information they utilize and present to their customers and clients. Hive MLS will not be liable for any damage or loss resulting from the use of the provided content or the products available through Portals, IDX, VOW, and/or Syndication. Recipients of this information shall not resell, redistribute, reproduce, modify, or otherwise copy any portion thereof without the expressed written consent of Hive MLS.

©2026 Hive MLS 

Data last updated 6:29 AM UTC, 10/7/2026

Powered by Luxury Presence