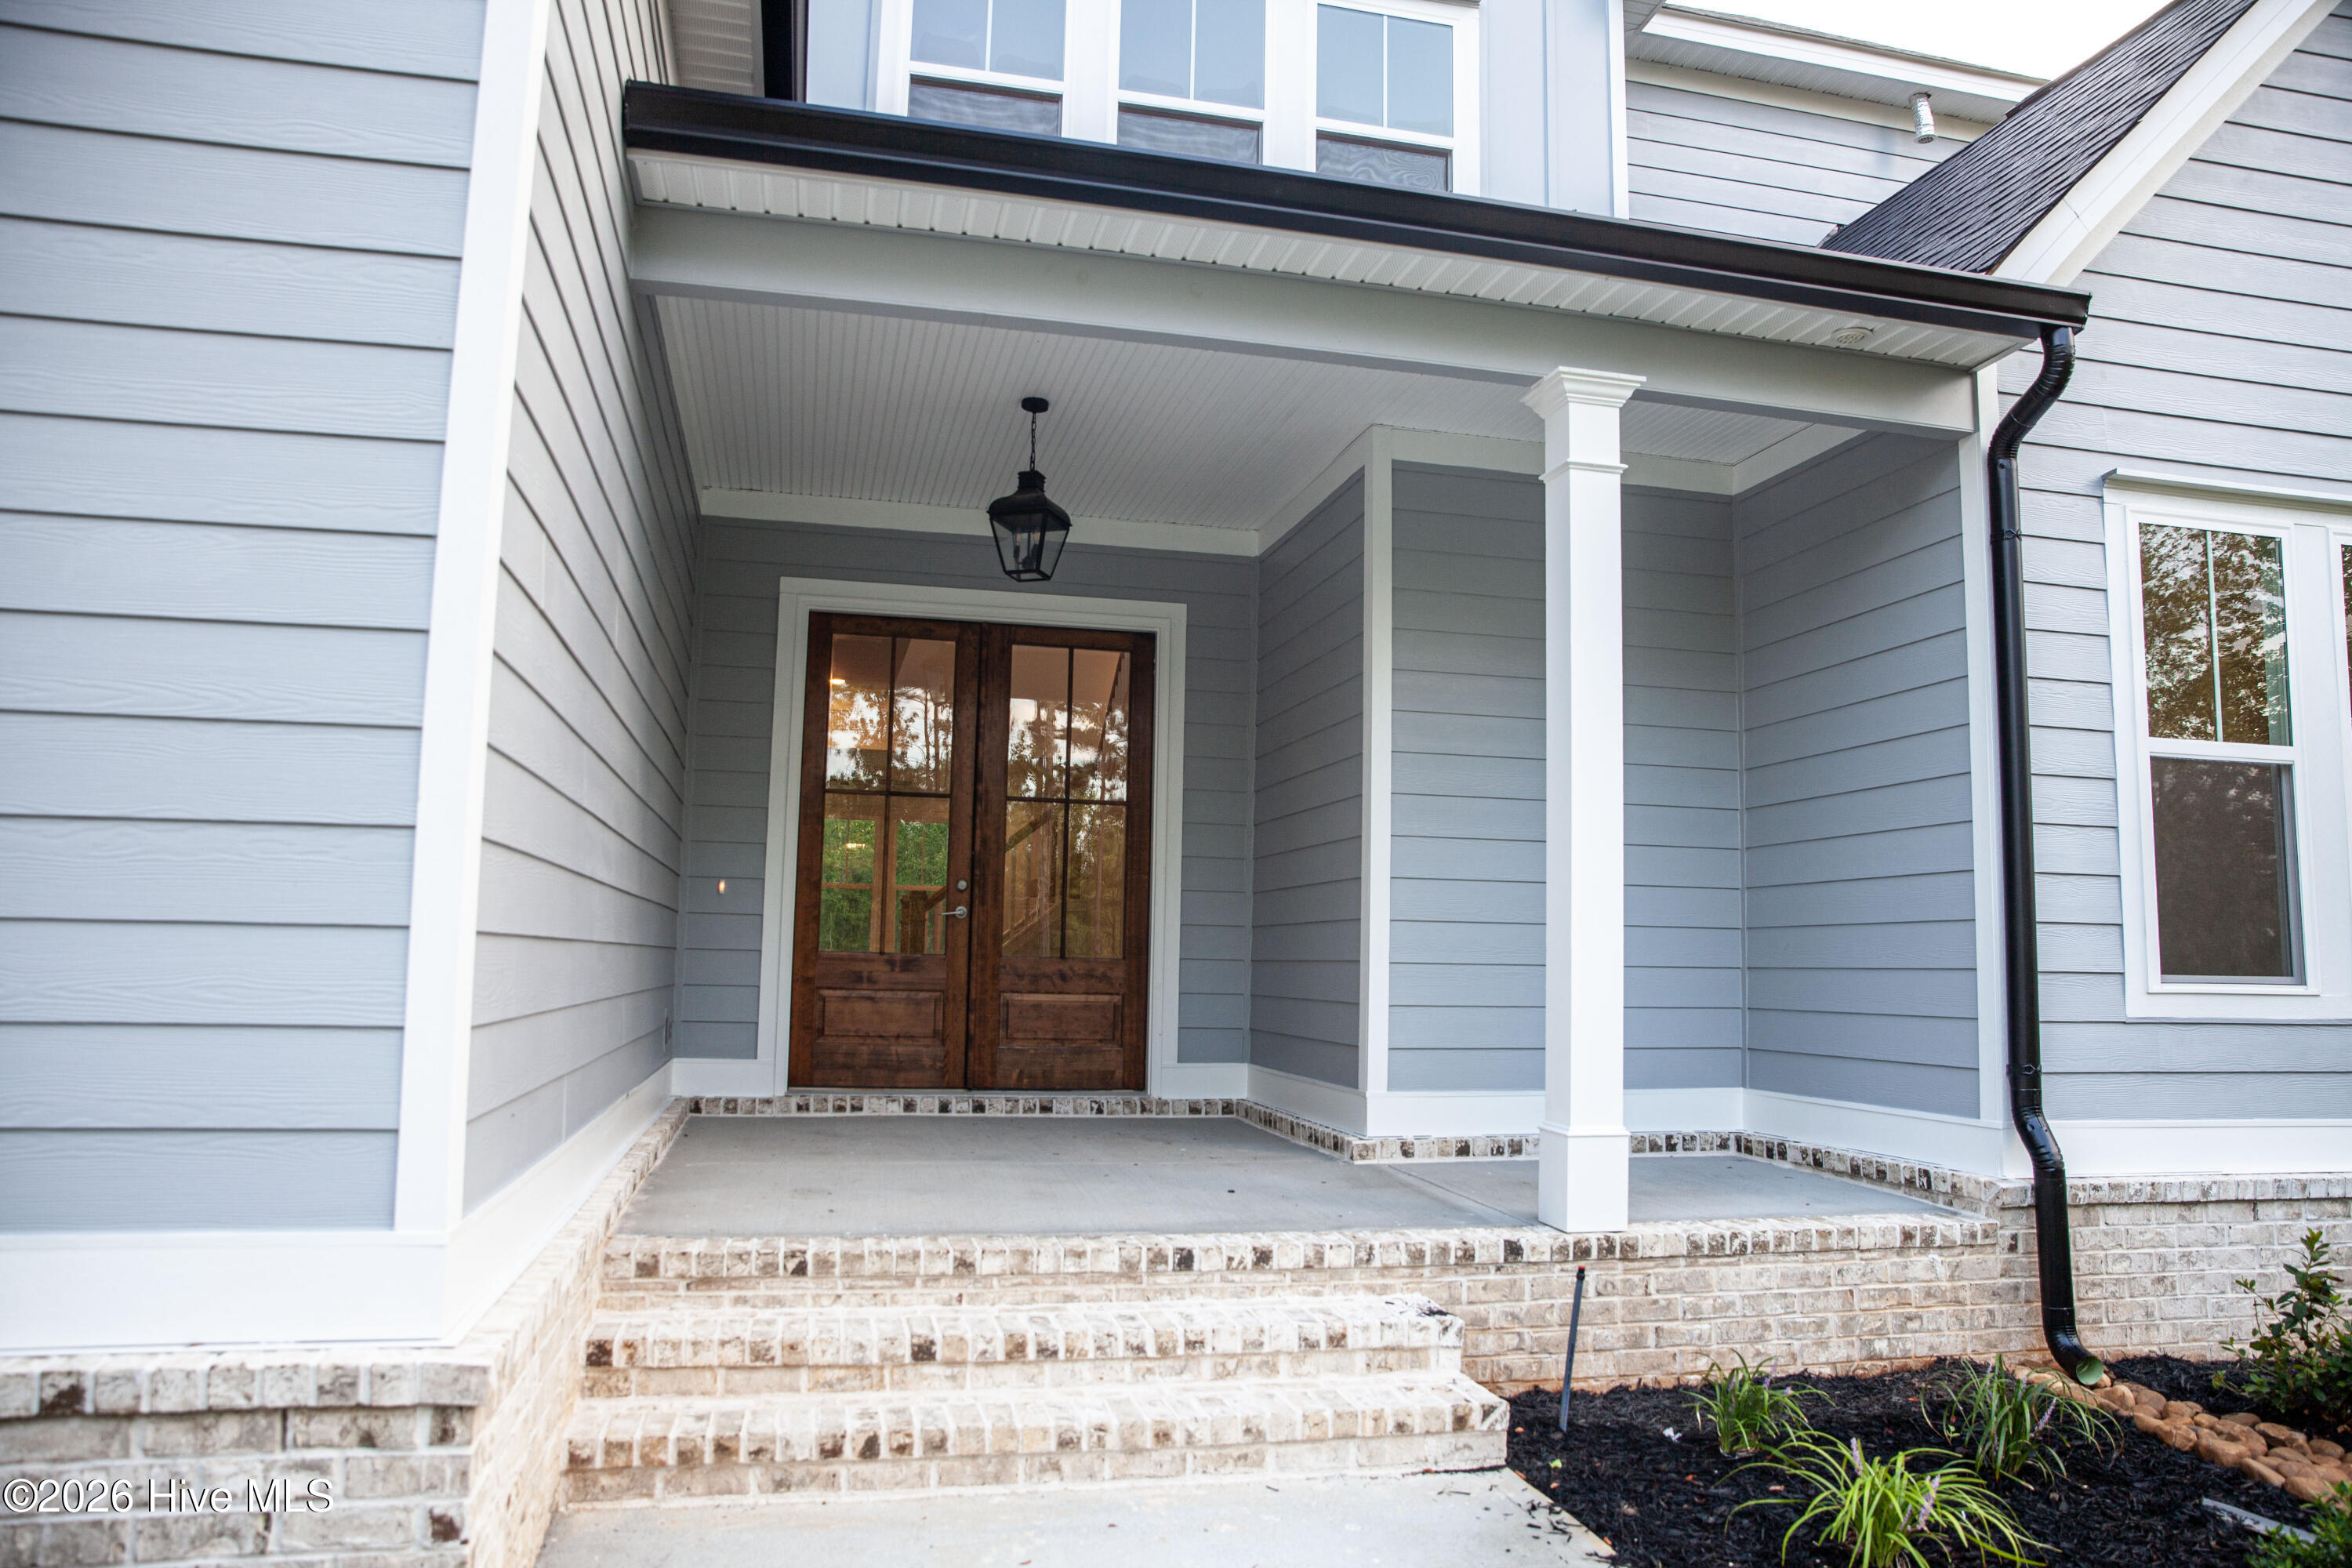
Property photo 1
Property photo 2
Property photo 3
Property photo 4
Property photo 5
5 Beds
4 Baths
3,495 sqft

$749,900

910 Fairbourne Drive, Grovetown GA, 30813

Price per sqft$214.56
Built in2026
Property size3,495 sqft
Property typeResidential

Overview

Active

Listed Sep 4, 2026

Updated 6h ago

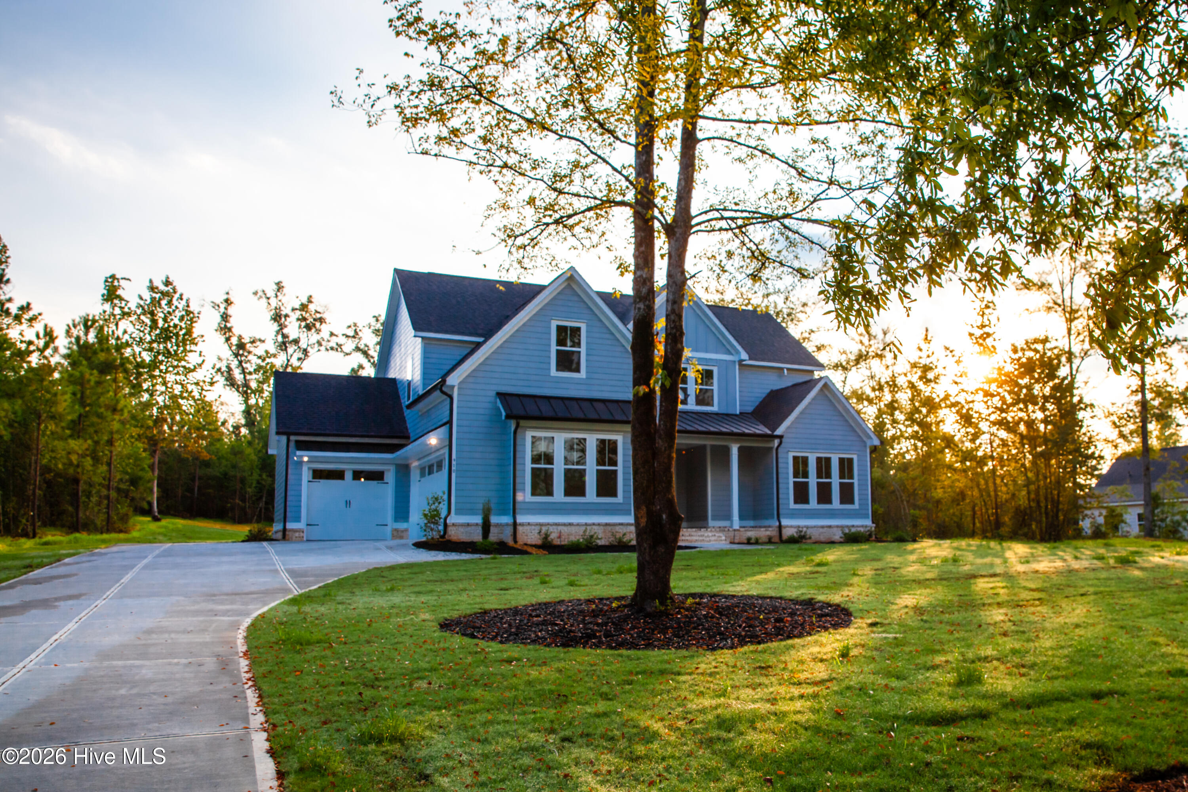
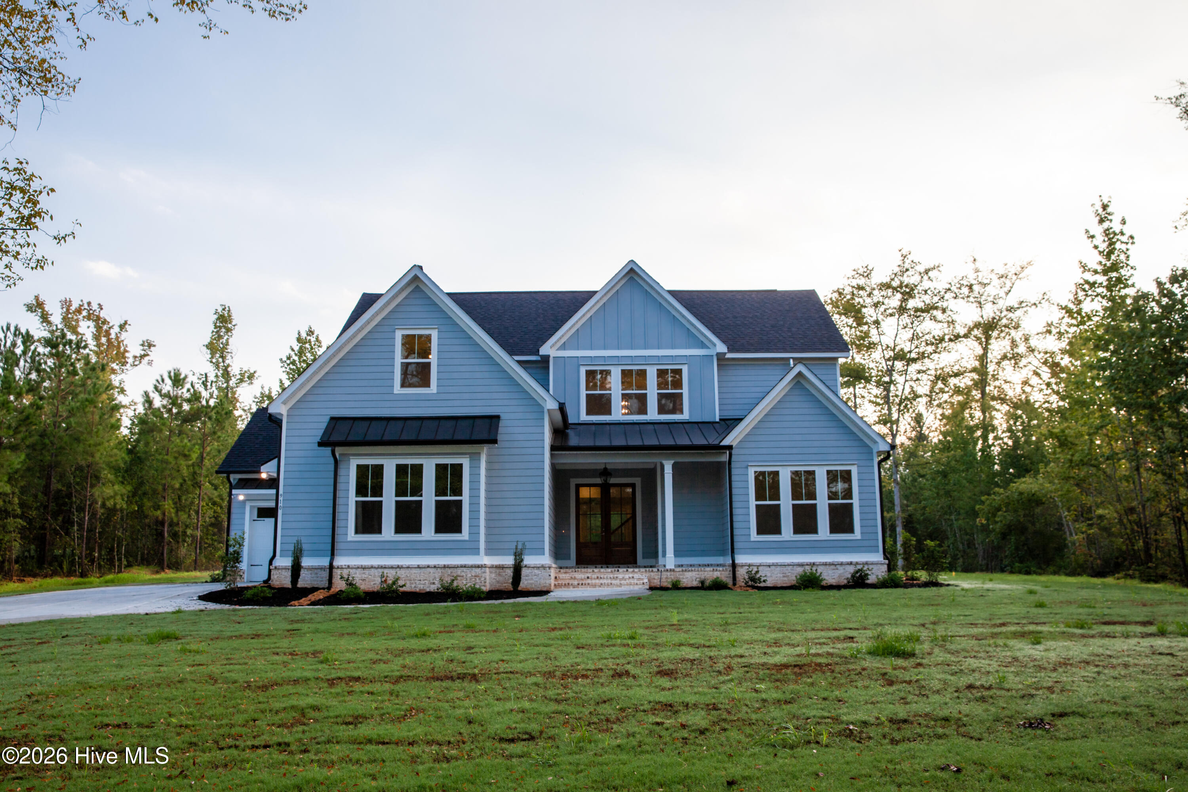
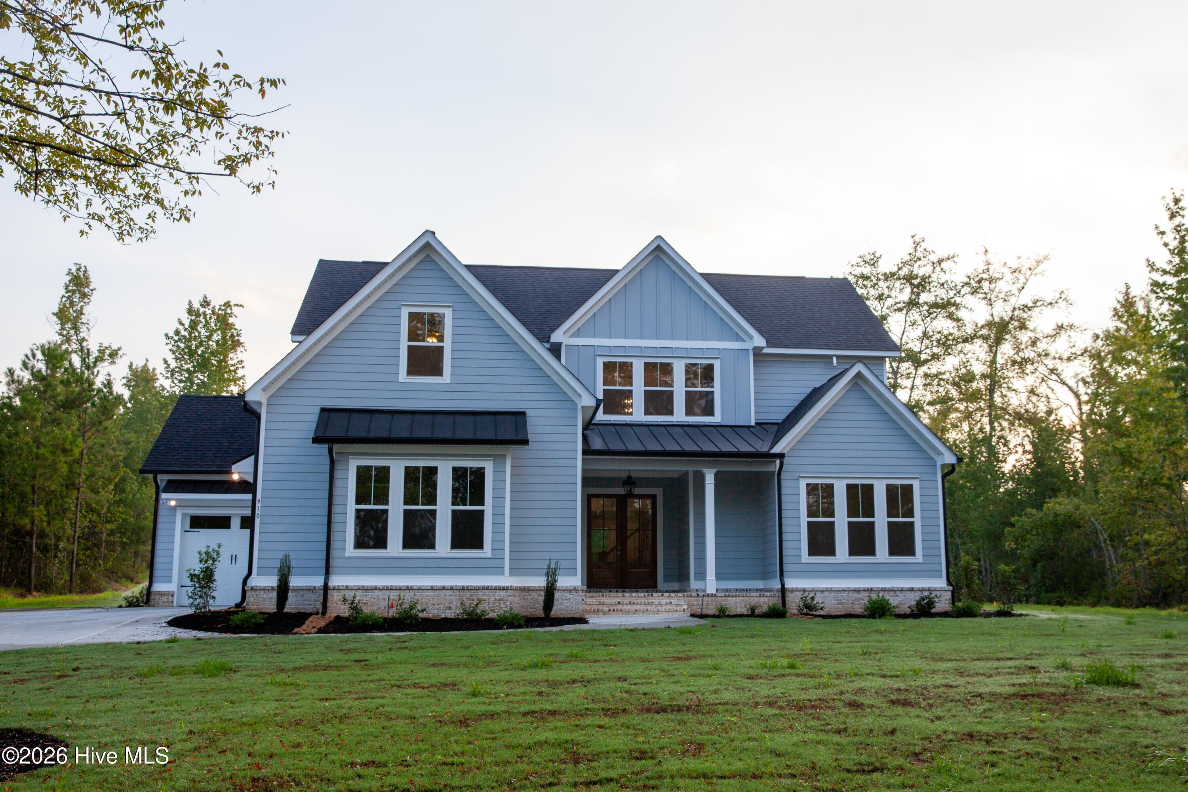
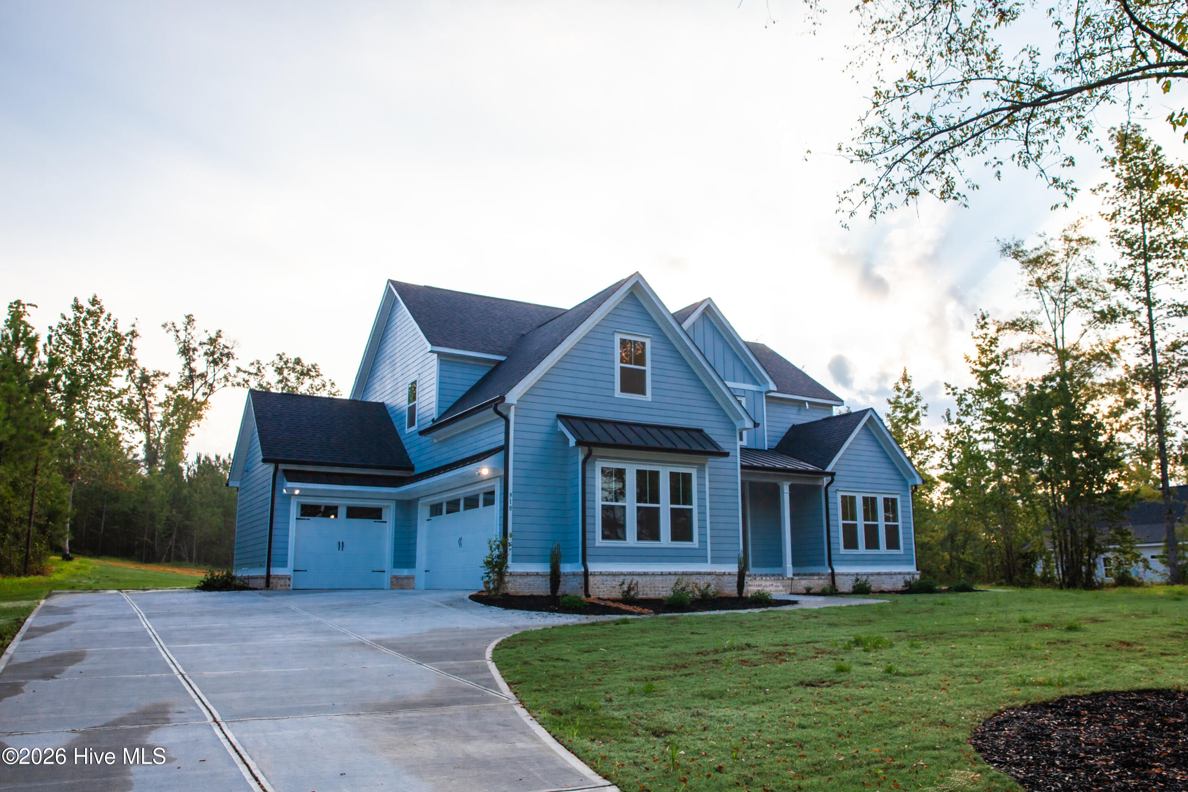
Builder is offering 25,000 incentives on this new home! Welcome to exceptional luxury living in the custom estate community of Marshall Mills! Situated on a sprawling 1.48-acre lot close to dining, shopping, and entertainment, The Tybee Plan by Oconee Capital Home Builders combines grand architectural design with thoughtful everyday details, featuring elevated touches throughout. Double front doors open into a dramatic two-story foyer, welcoming you into a seamless, light-filled layout. At the heart of the home is a chef's kitchen equipped with granite countertops, extensive cabinetry, a massive central island, a 48-inch gas range, and a pantry with custom built-ins. The kitchen flows effortlessly into an oversized breakfast area and a grand living room featuring vaulted ceilings and a gas fireplace flanked by custom lower base cabinetry. The main level is anchored by a luxury owner's suite offering direct access to the rear covered porch, an oversized walk-in closet, and a spa-like bath with a soaking tub and upgraded tile shower complete with a built-in bench seat. An additional main-floor guest bedroom with an adjacent full tile-shower bath provides complete privacy for visitors. Daily functionality is made effortless with a large laundry room featuring a utility sink and cabinetry, a mudbench entry, and parking options provided by both a double-car garage and a separate single-car garage. Ascend the custom wood-tread stairs to a spacious upstairs loft with hardwood flooring and a smart split-bedroom layout. The upper level includes a bedroom with its own private ensuite bath, along with a versatile flex room that easily serves as a 6th bedroom, home office, or media room. Offering custom details, flexible multi-generational spaces, and a prime 3-car garage setup on an expansive estate lot, this home represents refined living at its finest.

$4,989/mo

Est. mortgage payment based on a $749,900 home price.

All estimates are provided by Luxury Presence for informational purposes only. Actual amounts may vary.

Additional information

MLS® ID
100601368

Interior Features

Bedrooms
5
Bathrooms
4
Fireplace
Yes
Cooling
Yes
Heating
Yes
Basement
No

Exterior Features

Lot Size
1.48 Acres

Other Property Details

Association Fee Frequency
Yearly
Garage
Yes
New Construction
Yes

Courtesy of DeFoor Realty with John DeFoor, Teresa Mcdaniel
Listing Contact: 706-799-9558 


The data relating to real estate on this website comes in part from the Internet Data Exchange program of Hive MLS, and is updated as of 8:05 PM UTC, 10/7/2026. All information is deemed reliable but not guaranteed and should be independently verified. All properties are subject to prior sale, change, or withdrawal. Neither listing broker(s) nor shall be responsible for any typographical errors, misinformation, or misprints, and shall be held totally harmless from any damages arising from reliance upon these data.  Hive MLS provides content displayed here (“provided content”) on an “as is” basis and makes no representations or warranties regarding the provided content, including, but not limited to those of non-infringement, timeliness, accuracy, or completeness. Individuals and companies using information presented are responsible for verification and validation of information they utilize and present to their customers and clients. Hive MLS will not be liable for any damage or loss resulting from the use of the provided content or the products available through Portals, IDX, VOW, and/or Syndication. Recipients of this information shall not resell, redistribute, reproduce, modify, or otherwise copy any portion thereof without the expressed written consent of Hive MLS.

©2026 Hive MLS 

Data last updated 8:05 PM UTC, 10/7/2026

Powered by Luxury Presence