Property photo 1
Property photo 2
Property photo 3
Property photo 4
Property photo 5
3 Beds
2 Baths
1,907 sqft

$275,000

1309 Pelican Drive, New Bern NC, 28560

Price per sqft$144.21
Built in1989
Property size1,907 sqft
Property typeResidential

Overview

Active

Listed Sep 29, 2026

Updated 2 days ago

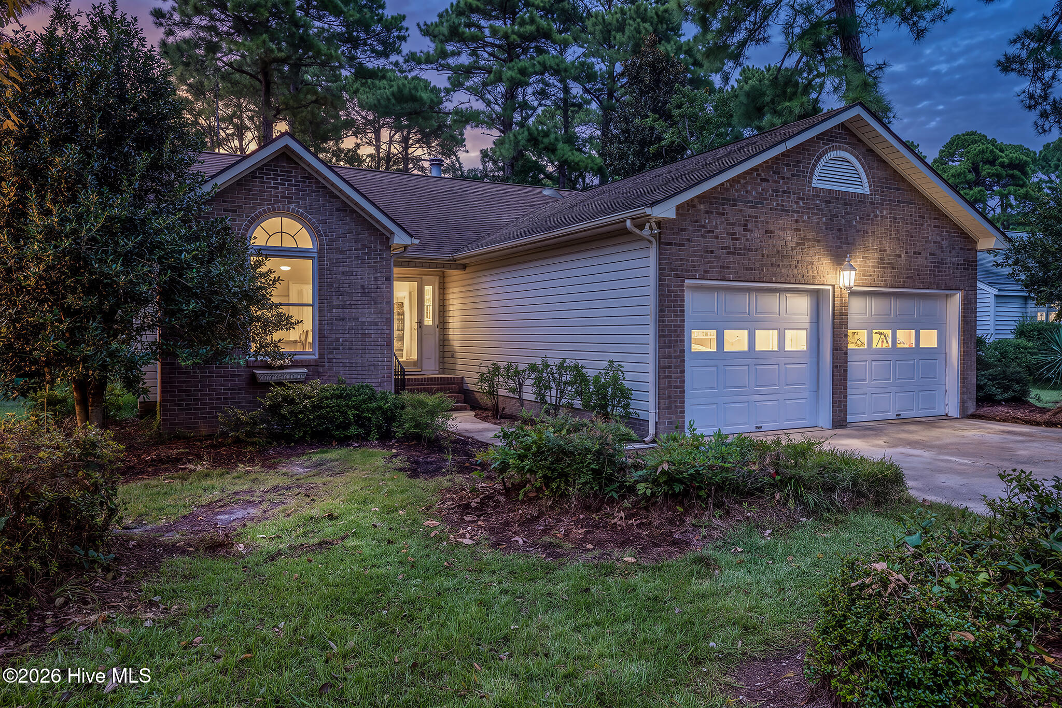
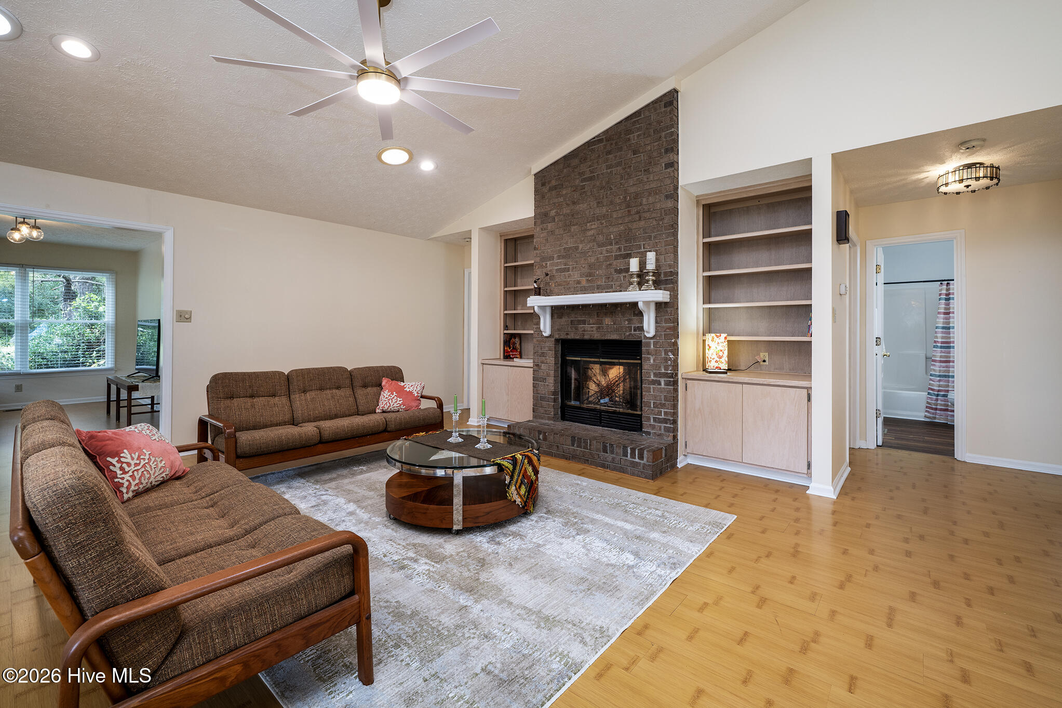
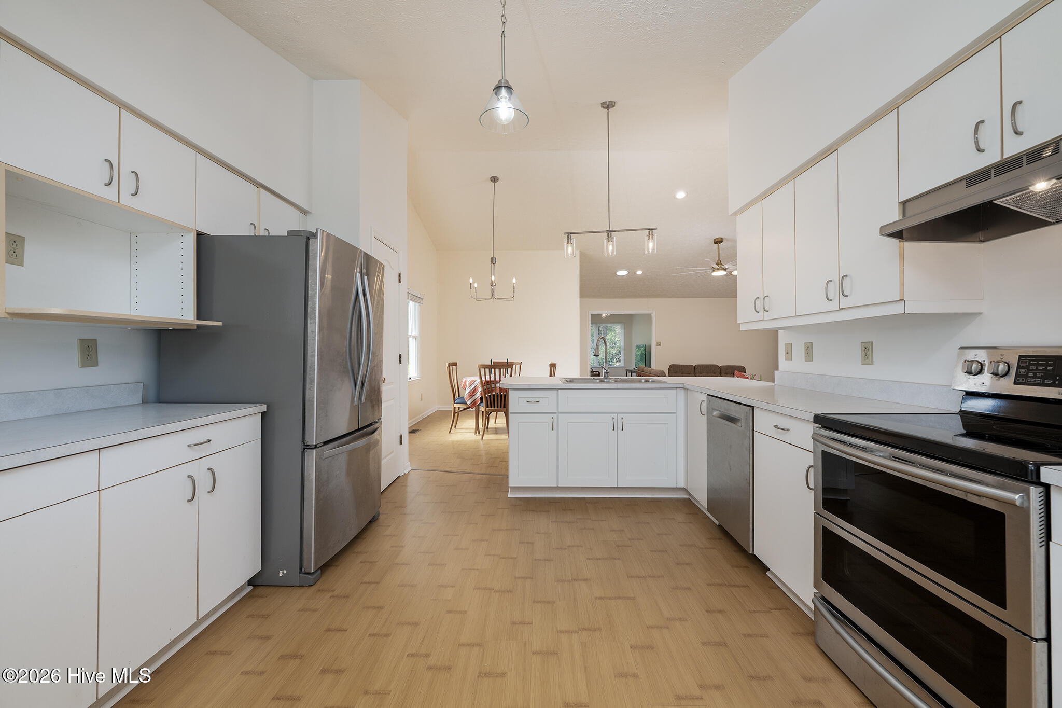
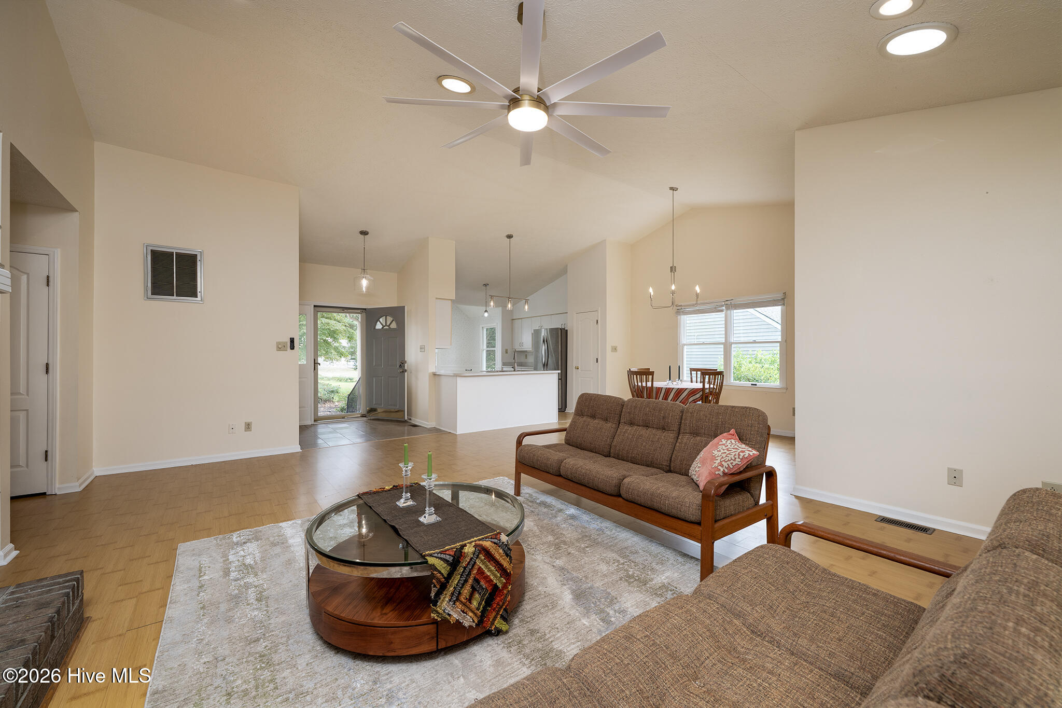
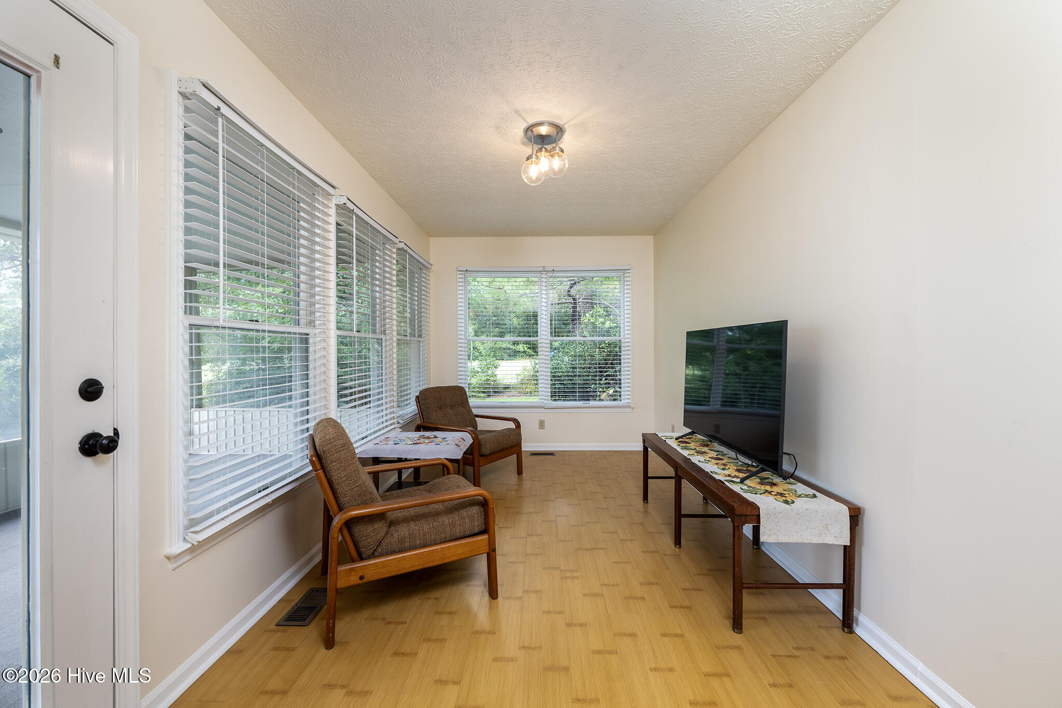
A generous backdrop of open green space and an inviting, light-filled interior give this Fairfield Harbour home a setting that is both appealing and hard to replicate. Backing to the former golf course grounds, the property enjoys a view beyond the rear yard rather than another row of homes, creating a natural sense of space and privacy. Inside, the foyer opens to a spacious one-story floor plan where vaulted ceilings, warm wood flooring, and an easy connection between the main living areas create a welcoming flow. The living room is anchored by a wood-burning brick fireplace flanked by built-in shelving and cabinetry, adding both character and a natural focal point. A dedicated dining area sits nearby, while the kitchen keeps everyday living connected with stainless steel appliances, ample cabinetry, generous counter space, and a separate breakfast nook. Just beyond the living room, the den brings even more flexibility to the floor plan and leads directly to the enclosed screened porch, extending the living space toward the outdoors and the expansive green space beyond. The primary suite offers a comfortable retreat with a walk-in closet and private bath featuring a dual-sink vanity and walk-in shower. Two additional bedrooms provide flexibility for guests, hobbies, or a home office. A full two-car garage with two separate doors adds valuable storage and everyday convenience. Fairfield Harbour adds another dimension to the property with its gated waterfront setting and an impressive collection of community amenities, including boating and marina facilities, golf, swimming pools, recreation and fitness facilities, tennis and pickleball, walking areas, and more. And for additional peace of mind, the sellers report that this home did not experience floodwater intrusion during Hurricane Florence. With its open floor plan, one-level living, flexible spaces, substantial garage, and especially appealing green-space setting, this is a home worth seeing in person to fully appreciate what sets it apart. Contact us today for your private showing!

$1,830/mo

Est. mortgage payment based on a $275,000 home price.

All estimates are provided by Luxury Presence for informational purposes only. Actual amounts may vary.

Additional information

MLS® ID
100606931

Interior Features

Bedrooms
3
Bathrooms
2
Fireplace
Yes
Cooling
Yes
Heating
Yes
Basement
No

Exterior Features

Lot Size
0.35 Acres

Other Property Details

Taxes
$1,138
Tax Frequency
Annually
Association Fee Frequency
Yearly
Garage
Yes

Courtesy of Keller Williams Realty with ROWLAND & THE HOME SALES TEAM, KATIE LEMAIRE
Listing Contact: 252-631-6787 


The data relating to real estate on this website comes in part from the Internet Data Exchange program of Hive MLS, and is updated as of 5:05 AM UTC, 10/6/2026. All information is deemed reliable but not guaranteed and should be independently verified. All properties are subject to prior sale, change, or withdrawal. Neither listing broker(s) nor shall be responsible for any typographical errors, misinformation, or misprints, and shall be held totally harmless from any damages arising from reliance upon these data.  Hive MLS provides content displayed here (“provided content”) on an “as is” basis and makes no representations or warranties regarding the provided content, including, but not limited to those of non-infringement, timeliness, accuracy, or completeness. Individuals and companies using information presented are responsible for verification and validation of information they utilize and present to their customers and clients. Hive MLS will not be liable for any damage or loss resulting from the use of the provided content or the products available through Portals, IDX, VOW, and/or Syndication. Recipients of this information shall not resell, redistribute, reproduce, modify, or otherwise copy any portion thereof without the expressed written consent of Hive MLS.

©2026 Hive MLS 

Data last updated 5:05 AM UTC, 10/6/2026

Powered by Luxury Presence