Leave a Message

Thank you for your message. We will be in touch with you shortly.

241 Mystic Point Drive
VIEW PHOTOS
Courtesy of Daniel Ravenel Sotheby's International Realty
$392,000

241 Mystic Point Drive

3 Beds 2 Baths 1,573 Sq.Ft. 6,098.4 Sq.Ft.

Description

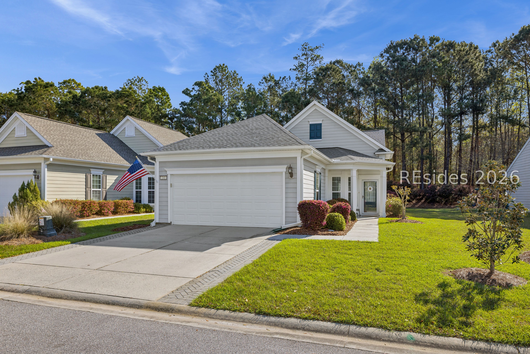
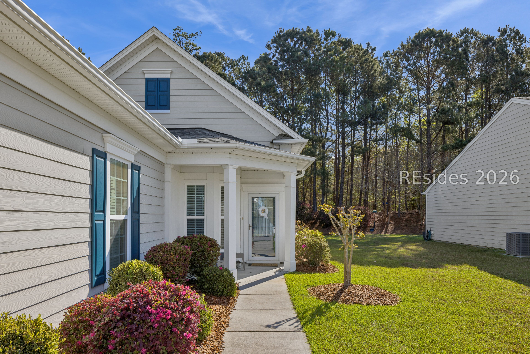
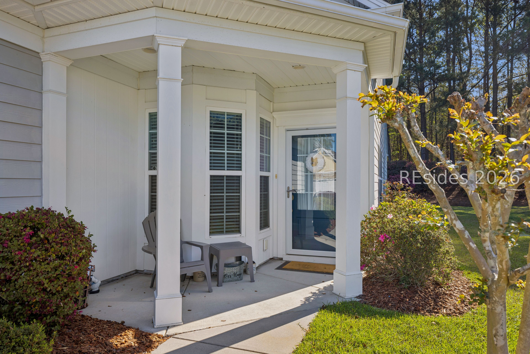
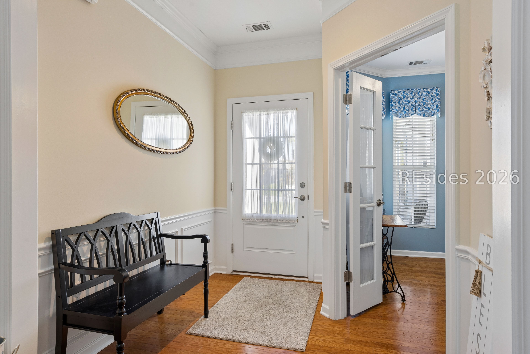
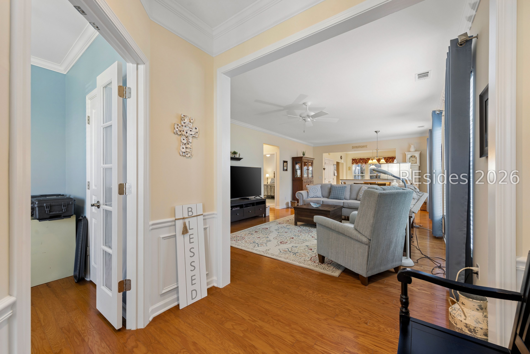
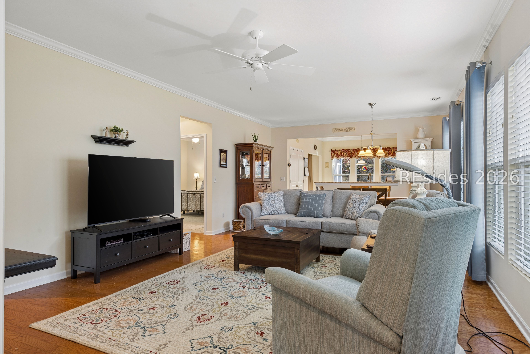
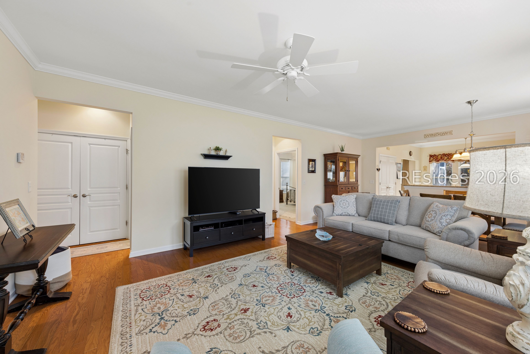
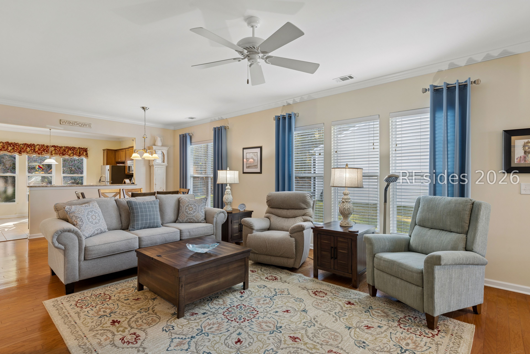
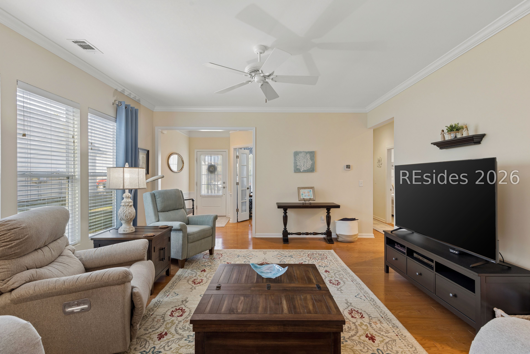
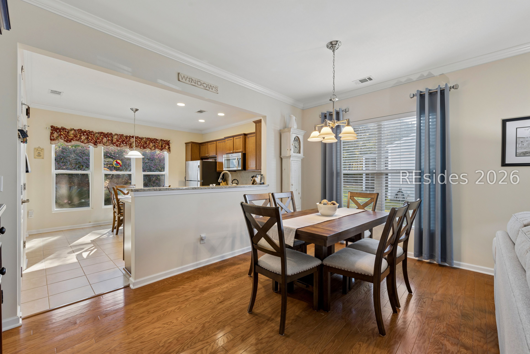
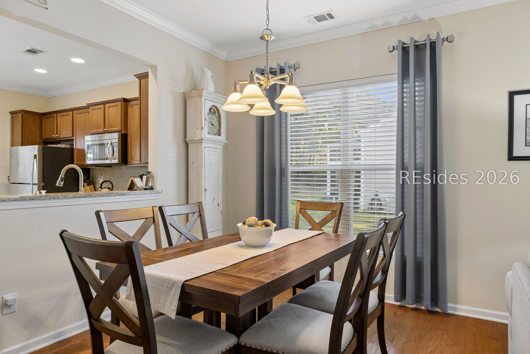
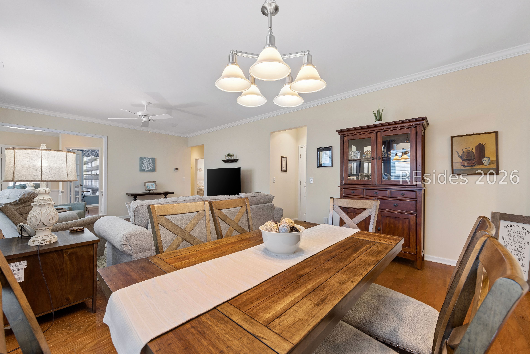
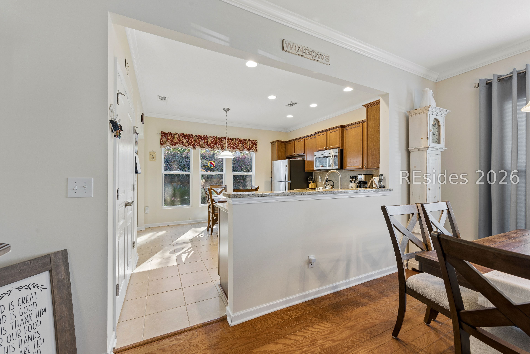
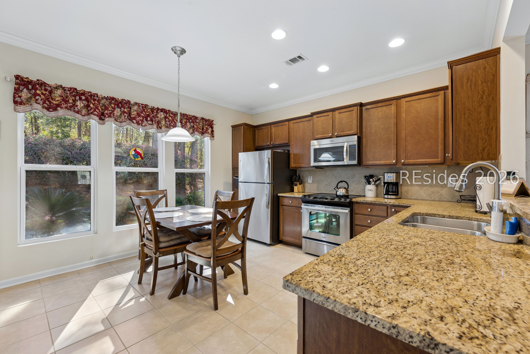
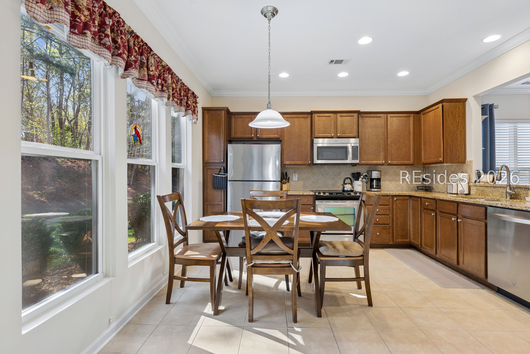
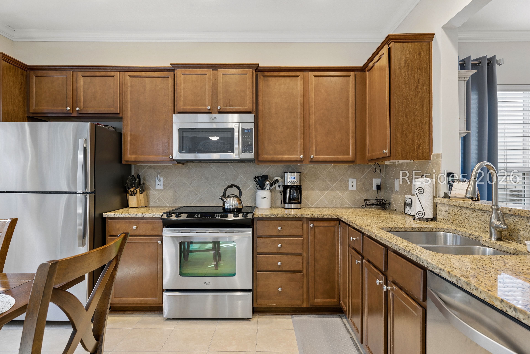
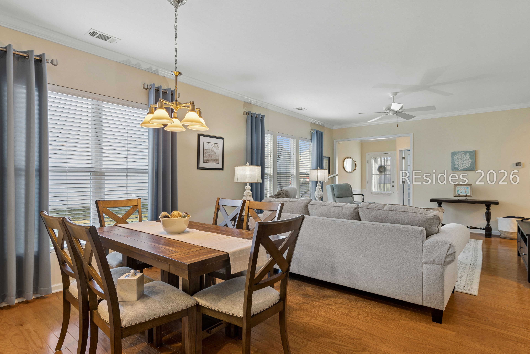
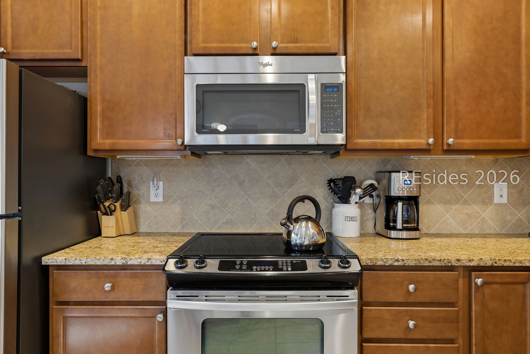
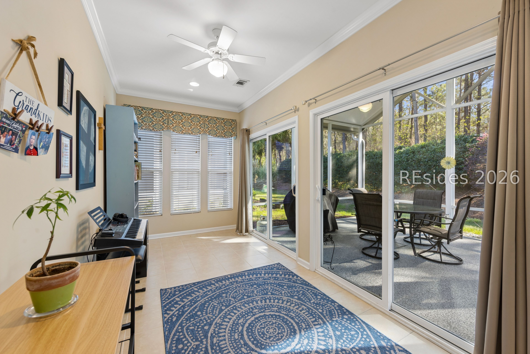
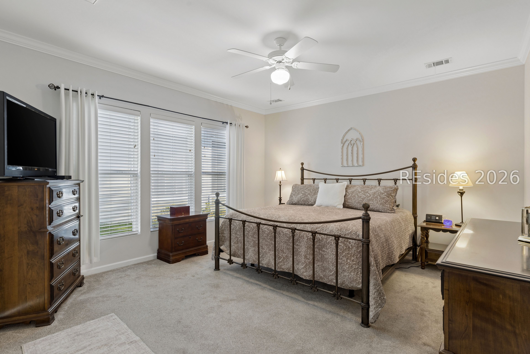
Impeccably maintained and ideally positioned, this Pine Spring model offers an exceptional opportunity to enjoy Lowcountry living in Sun City Hilton Head. Thoughtfully designed for both comfort and ease, the residence features a single-level floor plan with two bedrooms, two full baths, and office/ 3rd bedroom. The kitchen offers abundant cabinetry and generous workspace, flowing naturally into the dining and living areas. The primary suite offers an en-suite bath and spacious walk-in closet. Enjoy Lowcountry mornings and evenings on the oversized screened lanai. Conveniently located near community exit and Sun City's renowned amenities-including golf, fitness centers, pools, tennis, pickleball, and an array of social offerings-this residence provides both convenience and connection within one of Bluffton's most desirable active adult communities.

Share Property

Location

241 Mystic Point Drive, Bluffton, SC 29909

Status

Sold

Date Sold

June 25, 2026
Darren Yost

Darren Yost

TITLE

Founder

Property Amenities

Interior
Appliances Dryer, Dishwasher, Disposal, Microwave, Oven, Refrigerator, Washer
Flooring Carpet, Luxury Vinyl, Luxury Vinyl Plank
Total Bedrooms: 3
Full Bathrooms: 2
Other Interior Features Attic, Main Level Primary, Multiple Closets, Smooth Ceilings, Separate Shower, Eat-in Kitchen
Area & Lot
Lot Area 6,098.4 Sq.Ft.
Living area 1,573 Sq.Ft.
MLS® ID 506873
Year Built 2012
View Description Landscaped
Type Residential
Status Sold
Exterior
Pool Community
Air conditioning Central Air
Heat type Gas
Water Source Public
Garage Space 2.0
Other Exterior Features Enclosed Porch, Sprinkler/Irrigation, Paved Driveway
Parking Garage, Two Car Garage
Lot Features 1/4 Acre
Roof Asphalt
Finance
Sales Price $392,000

Sun City Hilton Head

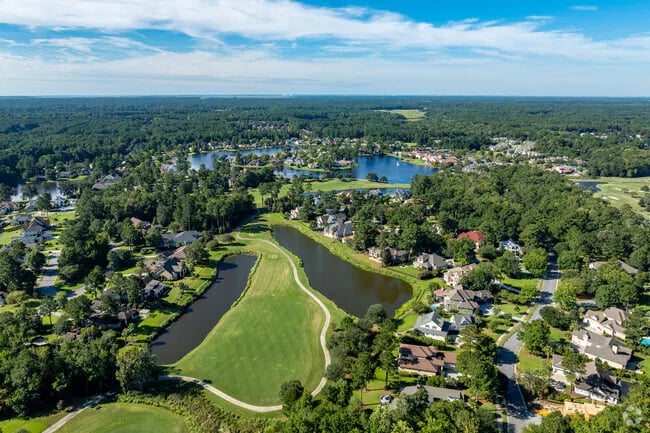
Thinking about living in Sun City Hilton Head? Explore everything you need to know about one of the nation's premier active adult communities

Work With Us

Whether you’re buying, selling, or growing your career in real estate, Coastward Realty is here to guide you. We bring local knowledge, personalized service, and a client-first approach to every step of the journey.